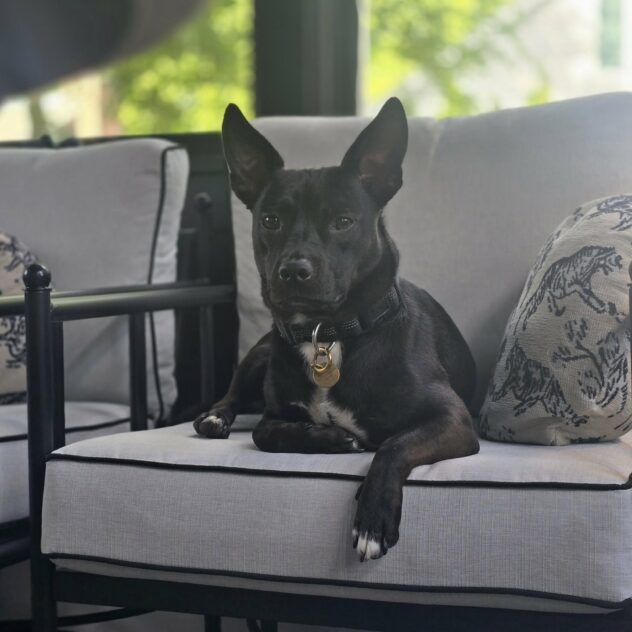
Photo Credit: Jean Dunk @ realinphotography.com
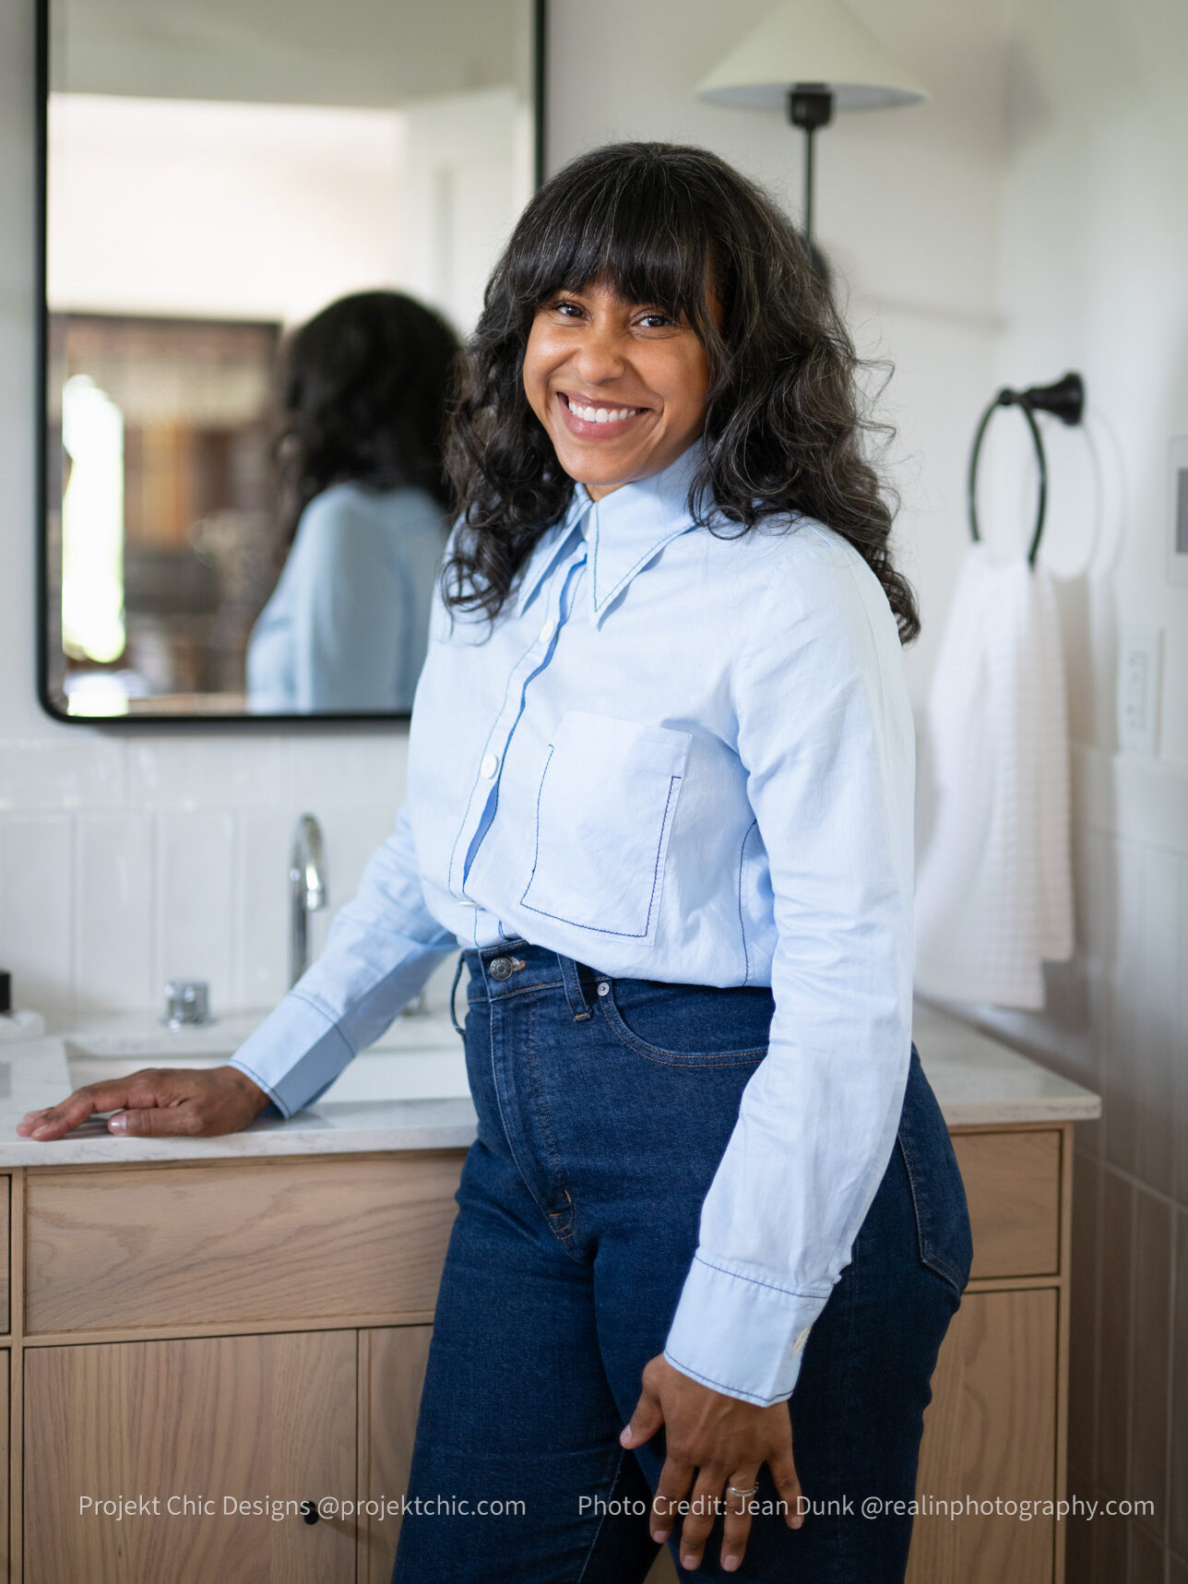
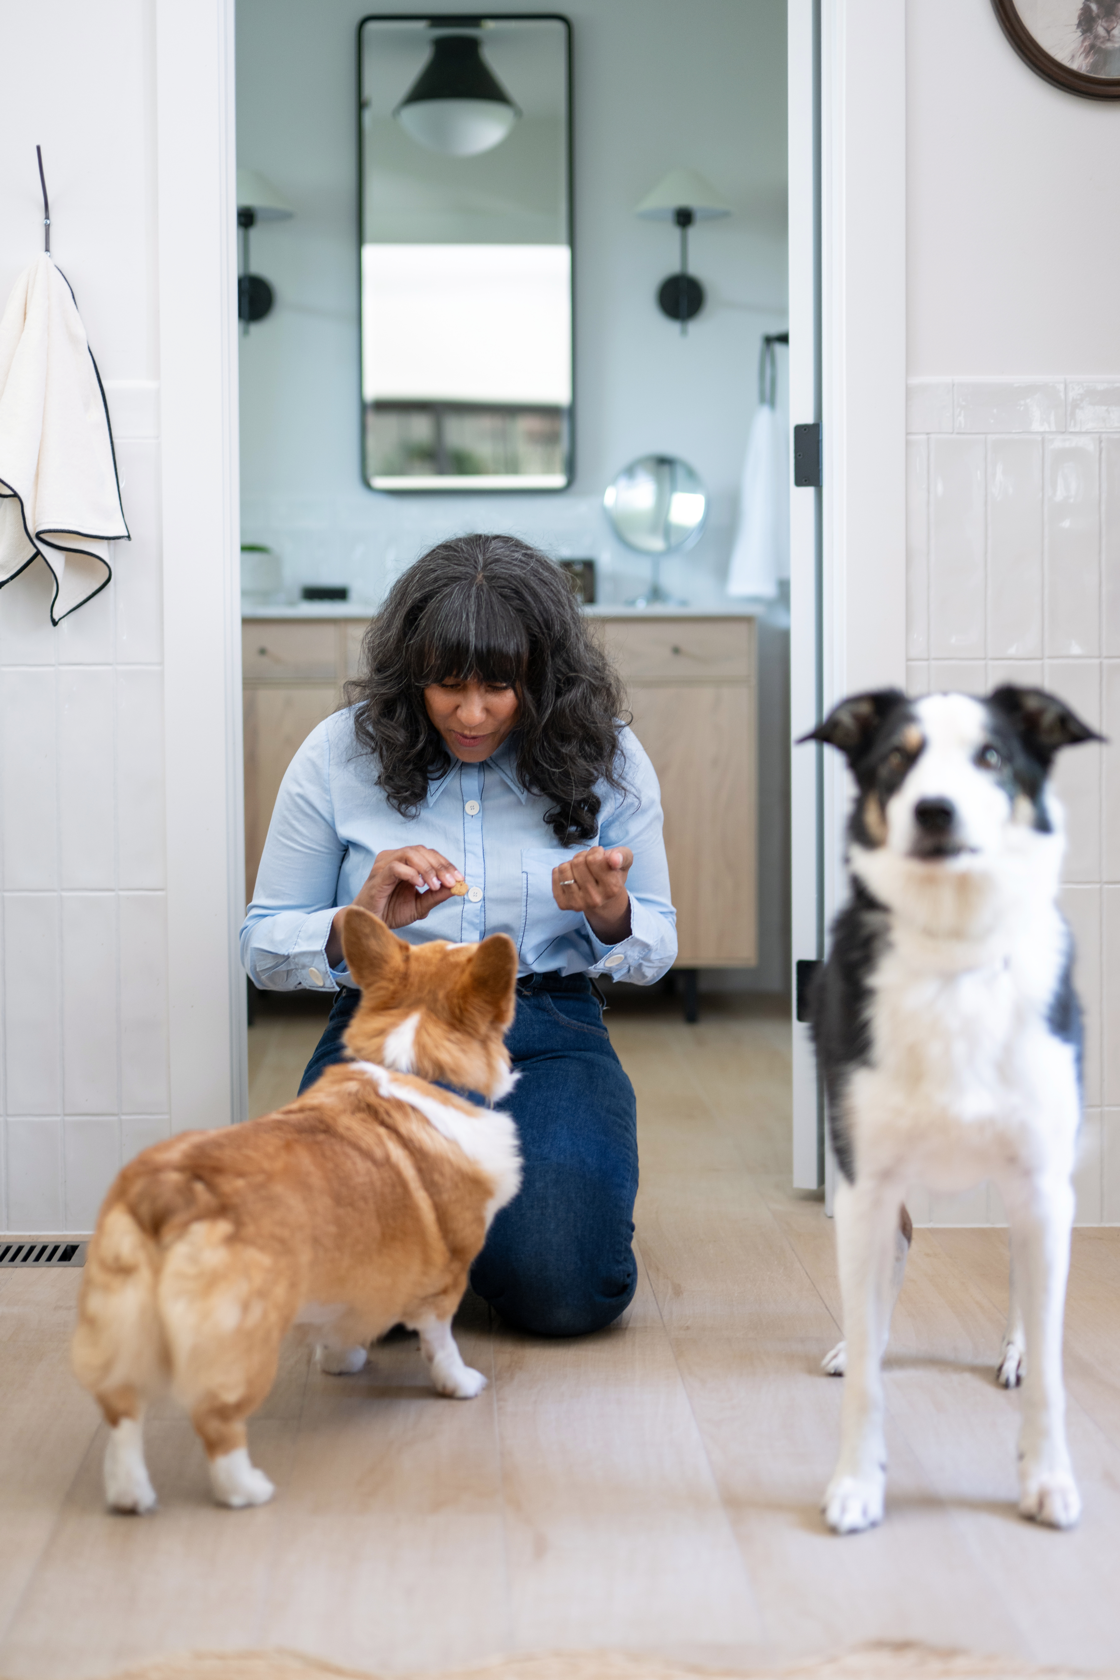
At this point, it’s time to stop lying to myself. I’m a pet designer. If it barks, covers me in fur, or requires an antihistamine, I’m probably click-clacking away somewhere, trying to dream up ways to accommodate its bougie lifestyle.
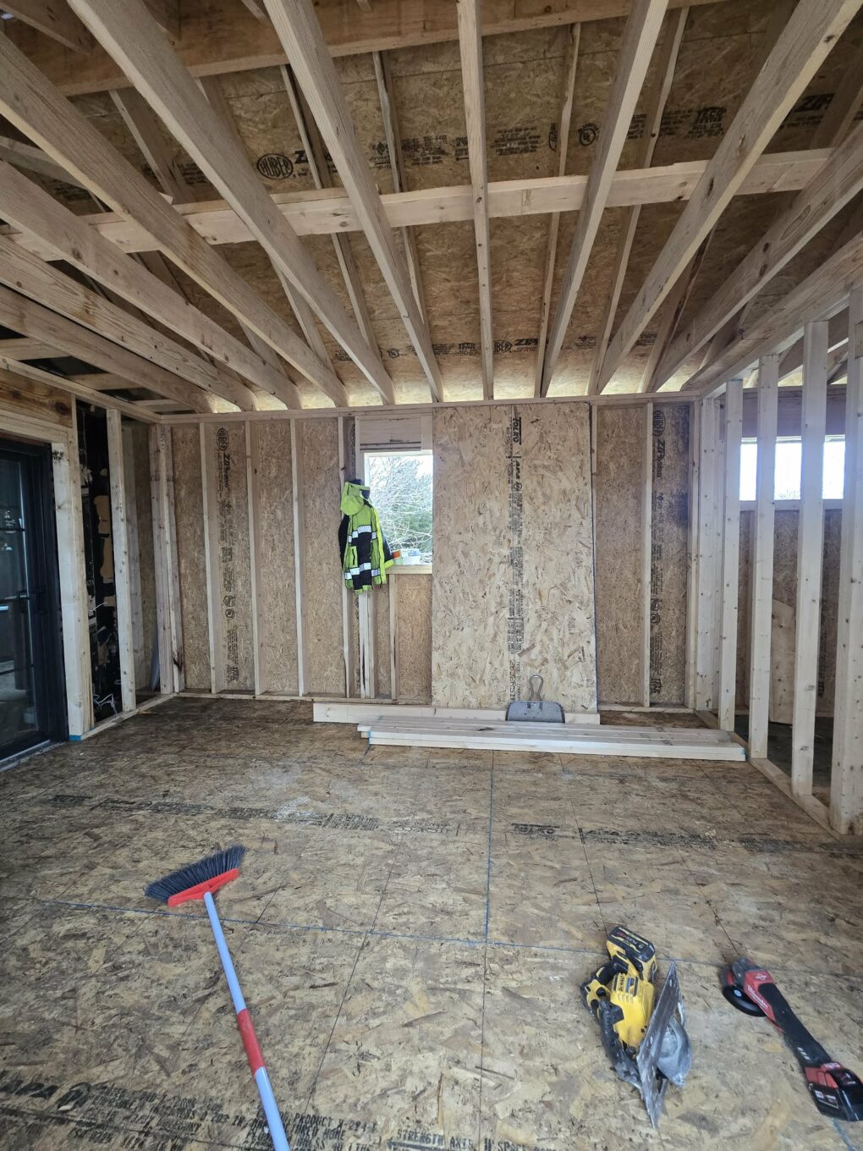
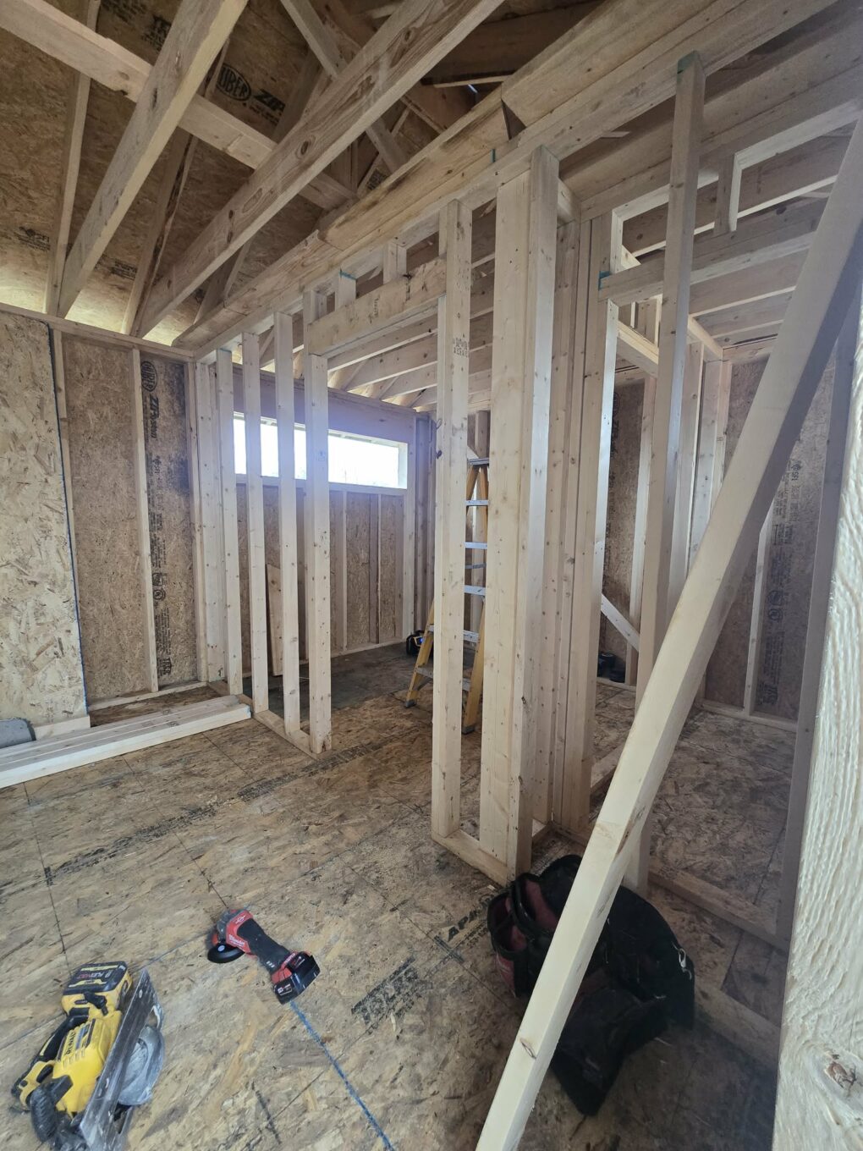
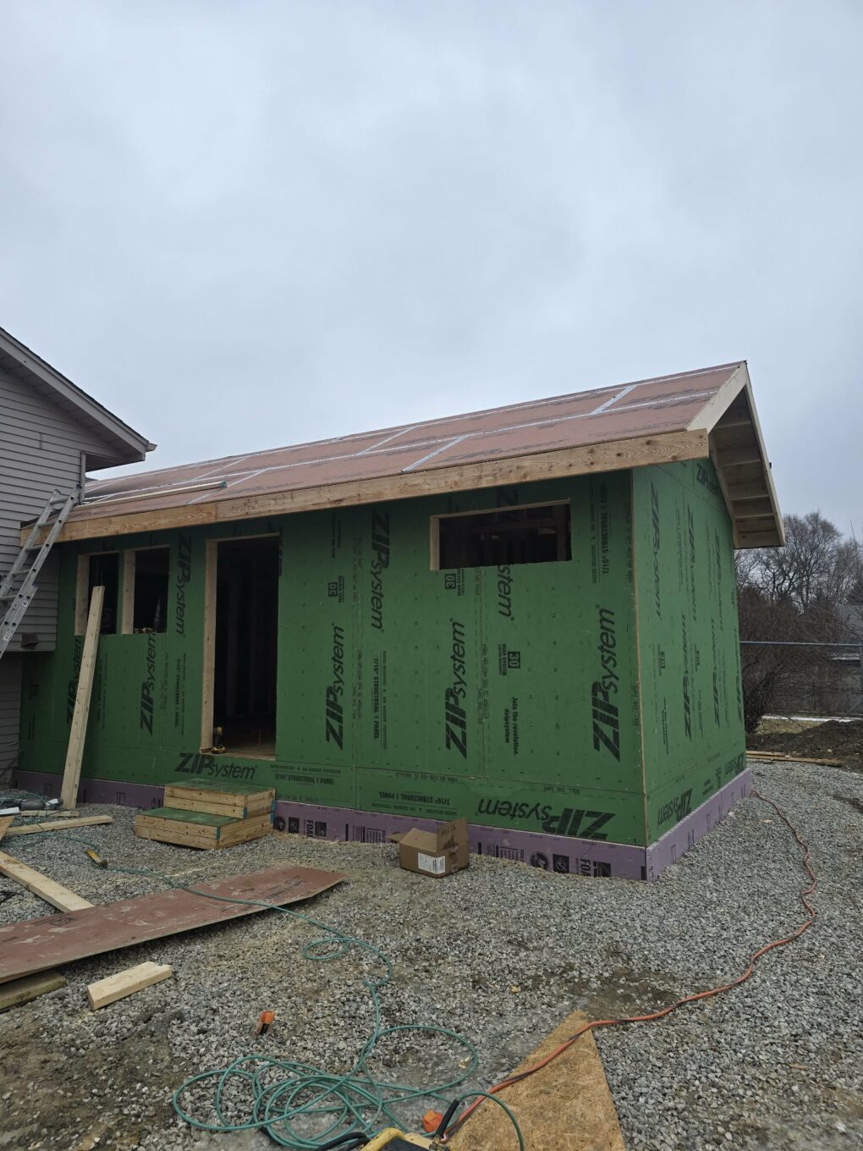
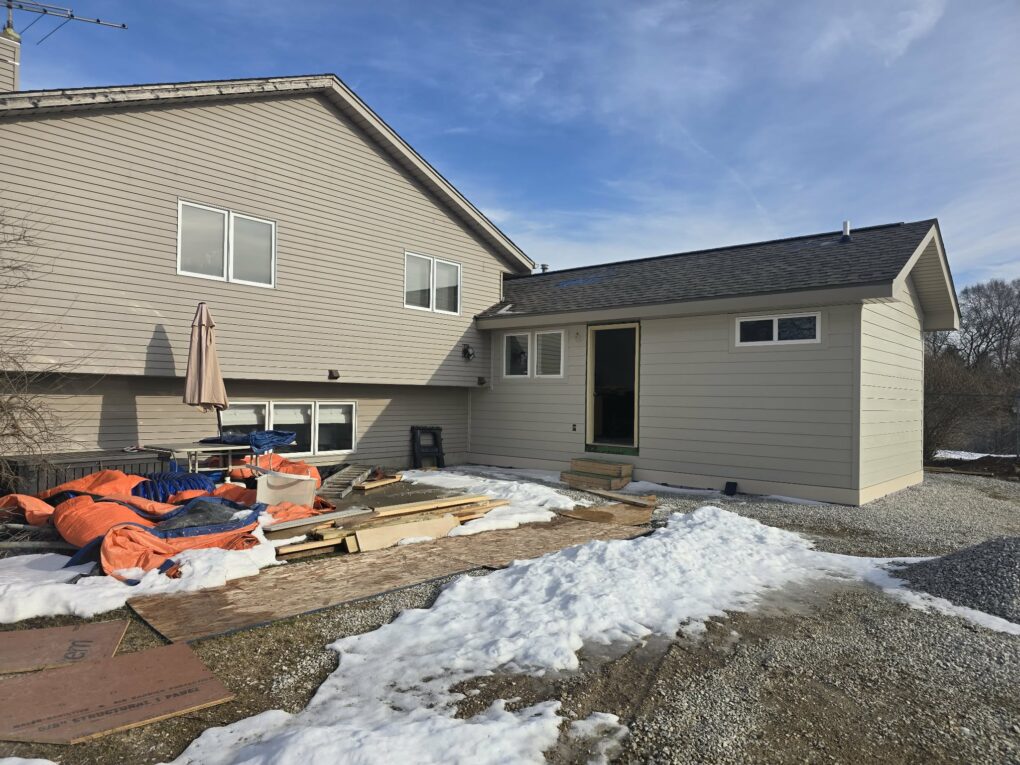
This project was my first time designing an addition. The conversation originally started about finding a way to add a full bathroom to the main floor. The client and I considered several less-than-optimal options, all of which either ate up valuable storage space or created an awkward flow. After a consultation with our intrepid and enabling contractor, we opted to tear down a small, leak-prone sunroom off the kitchen. We dug a crawl space (by “we” I almost always mean a variety of people who aren’t me). It doubled the footprint and gave the client a convenient and beautiful new main bath and a dog room that dreams are made of!
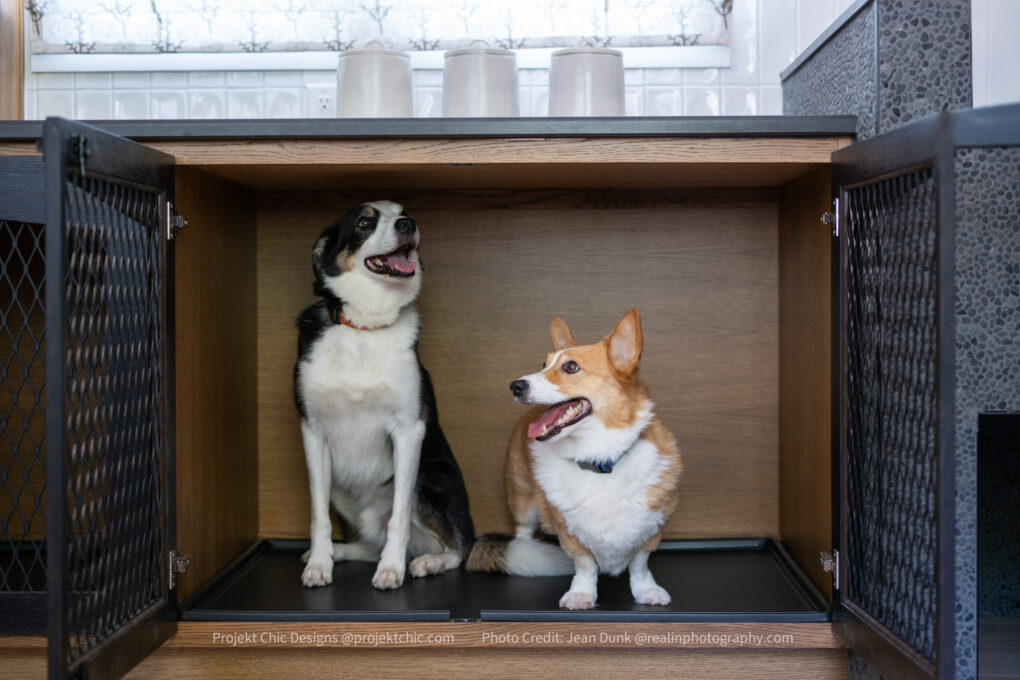
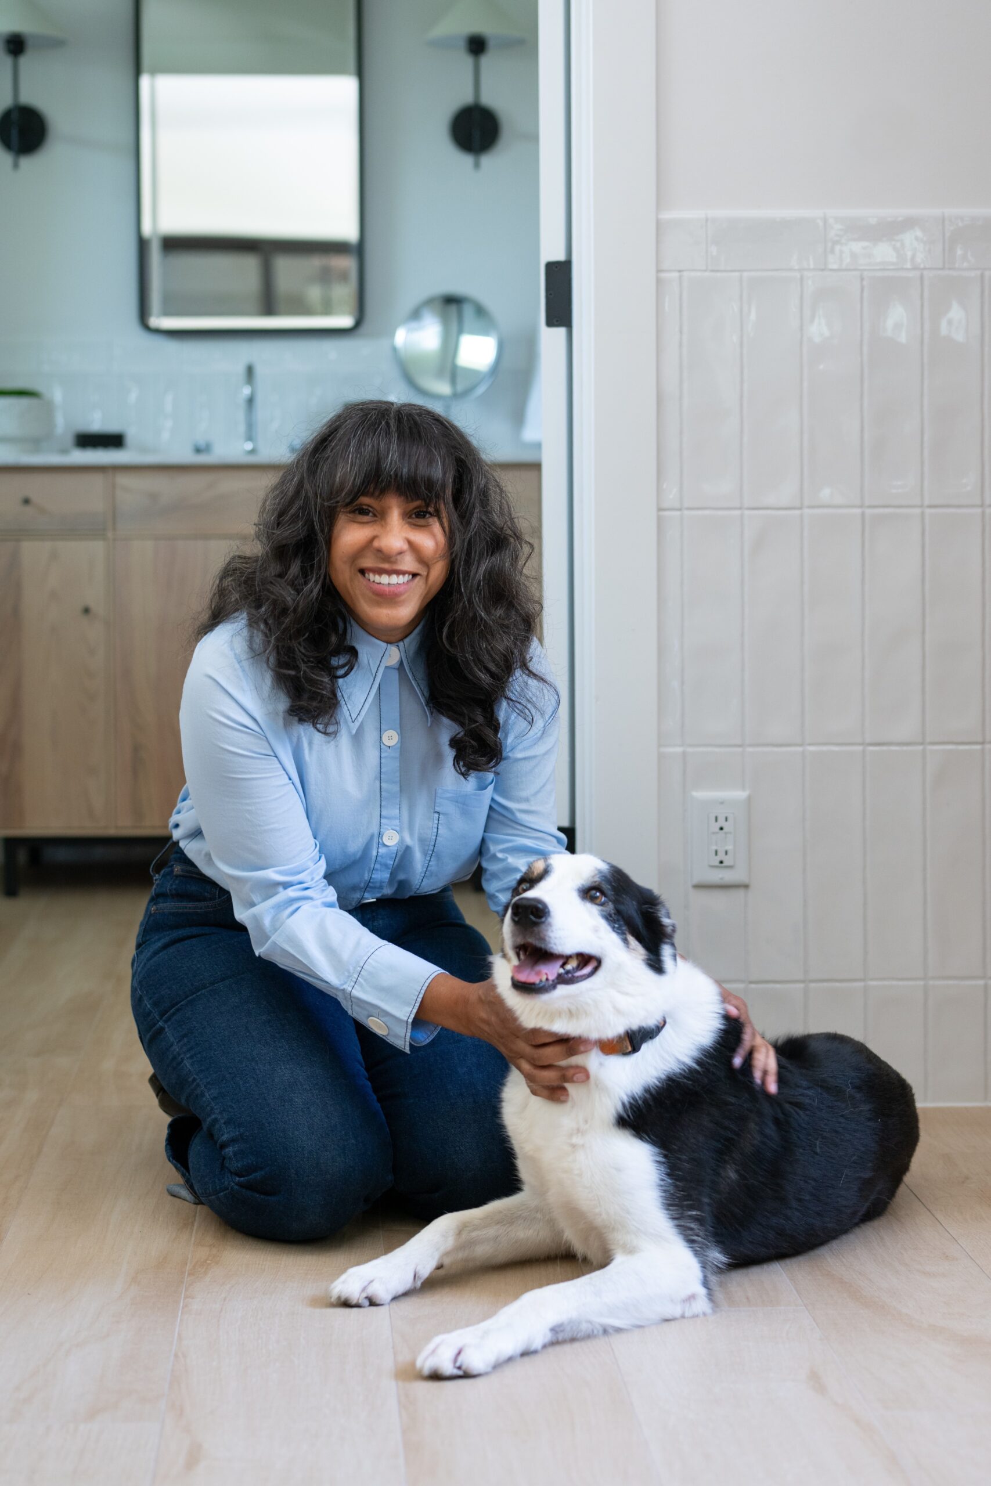
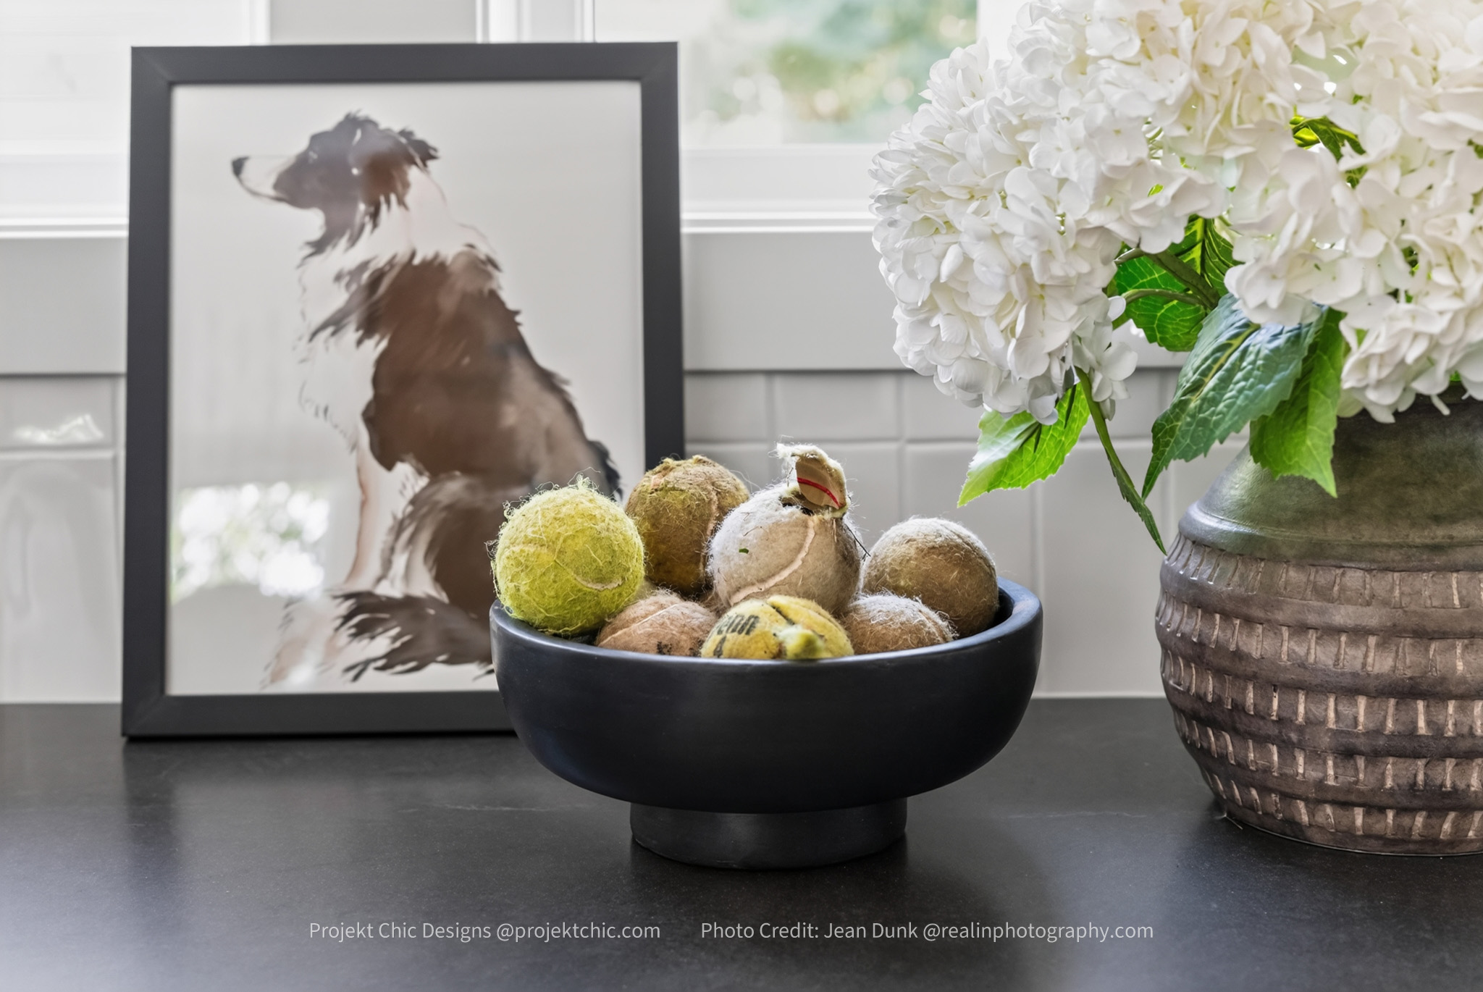
If you’ve seen me feature any of my previous work at the Waukesha Rd. house, you know that the place is positively packed with pooches. Lori owns a pet hospital, rescues Border Collies, and has a bunch of pets of her own. It’s an adorable madhouse, inside and out.

She may or may not have rubbed off on me over the years, as I have somewhat recently taken on my final childless millennial form as lackey slash mommy to a perfect and precious prince named Bobo. I’m not going to blame Lori entirely, but I will say that’s 100% more dogs than I had before I met her and started living and breathing bespoke doggy design.
The new space needed to include a lot. The clients wanted a full bath with a walk-in shower and somewhere to sit. After a few conversations, we also decided to adjust clearances and selections for future accessibility considerations. We included a few grab bars, a comfort-height toilet, and a teak shower bench.
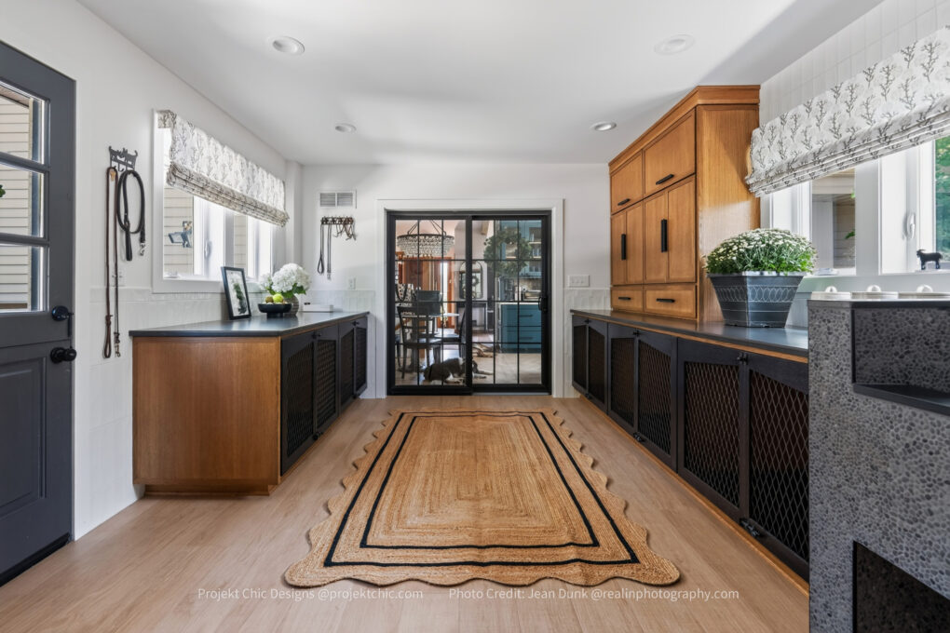
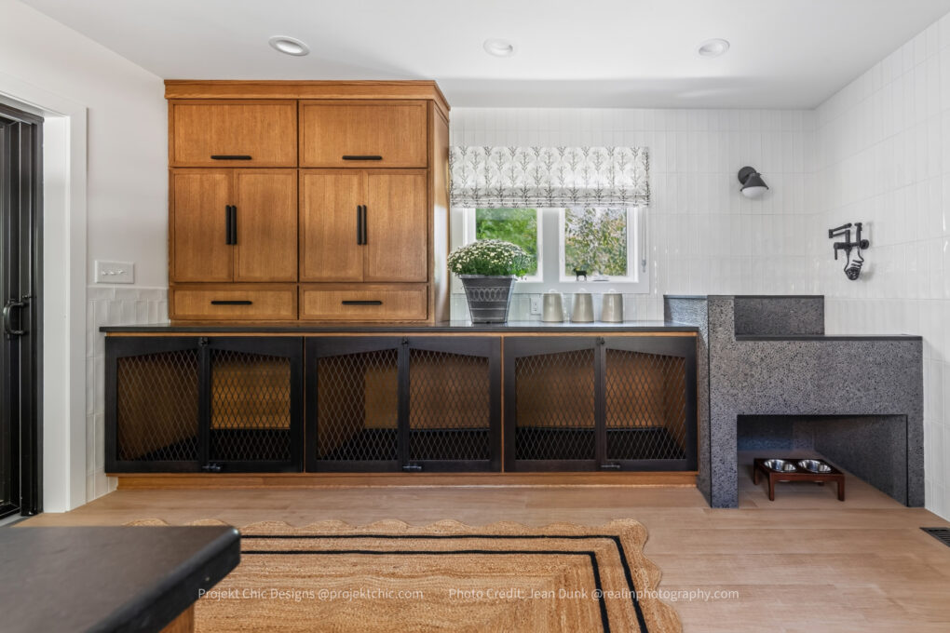
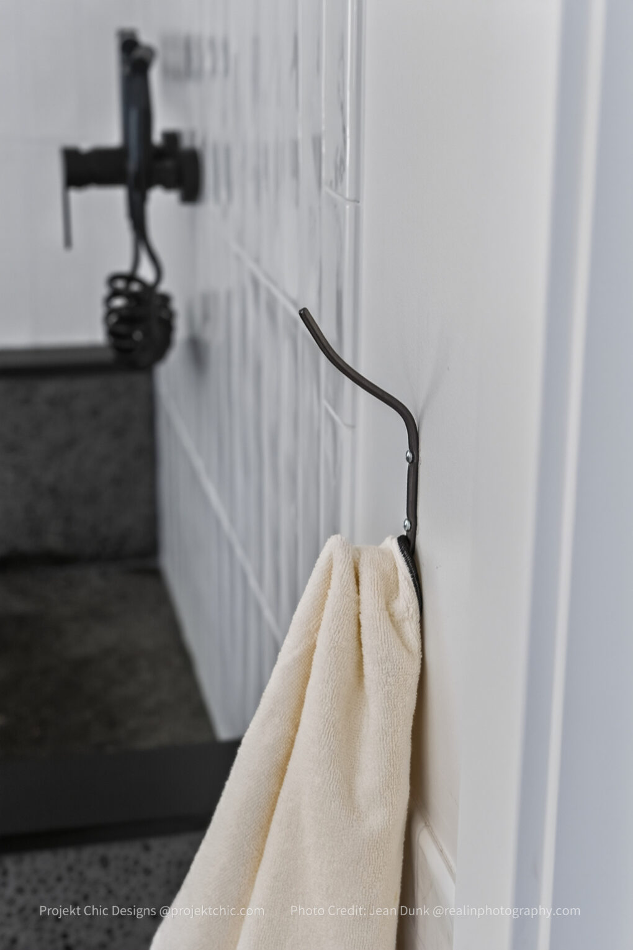
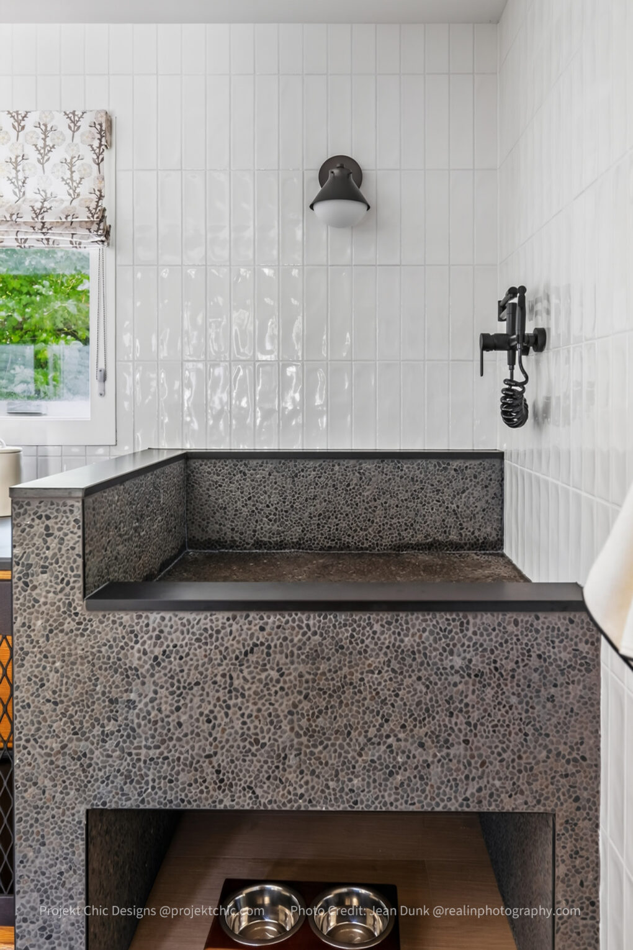
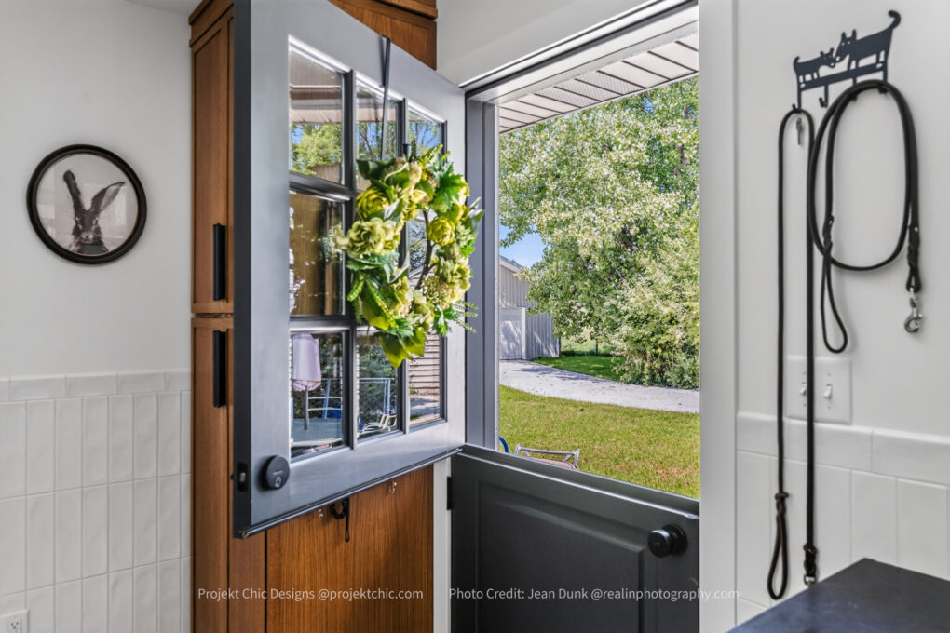
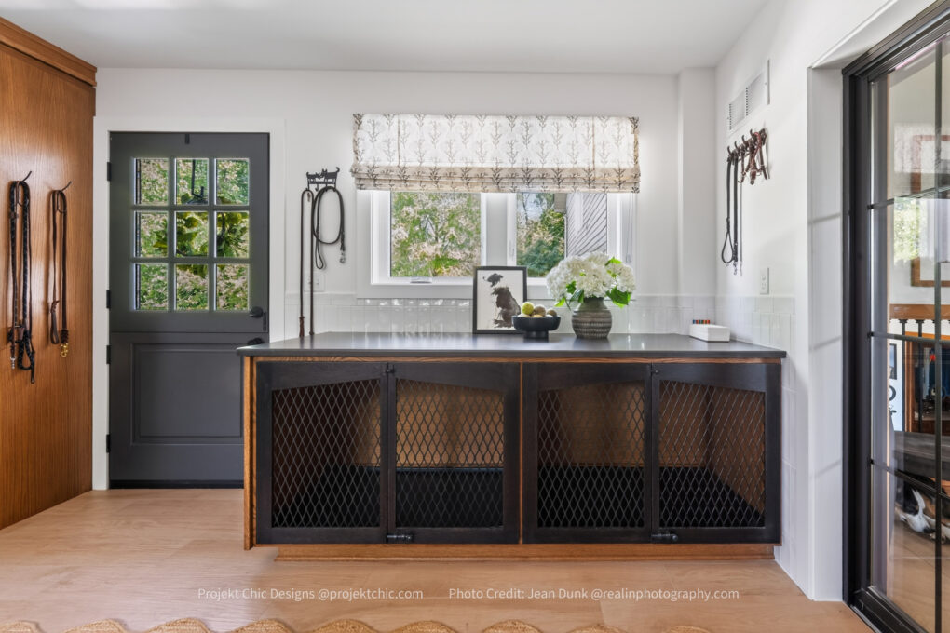
The dog room needed to include at least five kennels, a dog-washing station, lots of storage, countertop space, and access to the surrounding backyard. I had so much fun designing the layout from the ground up and worked with a lovely architect who helped tweak my preliminary plans to get us ready to build!
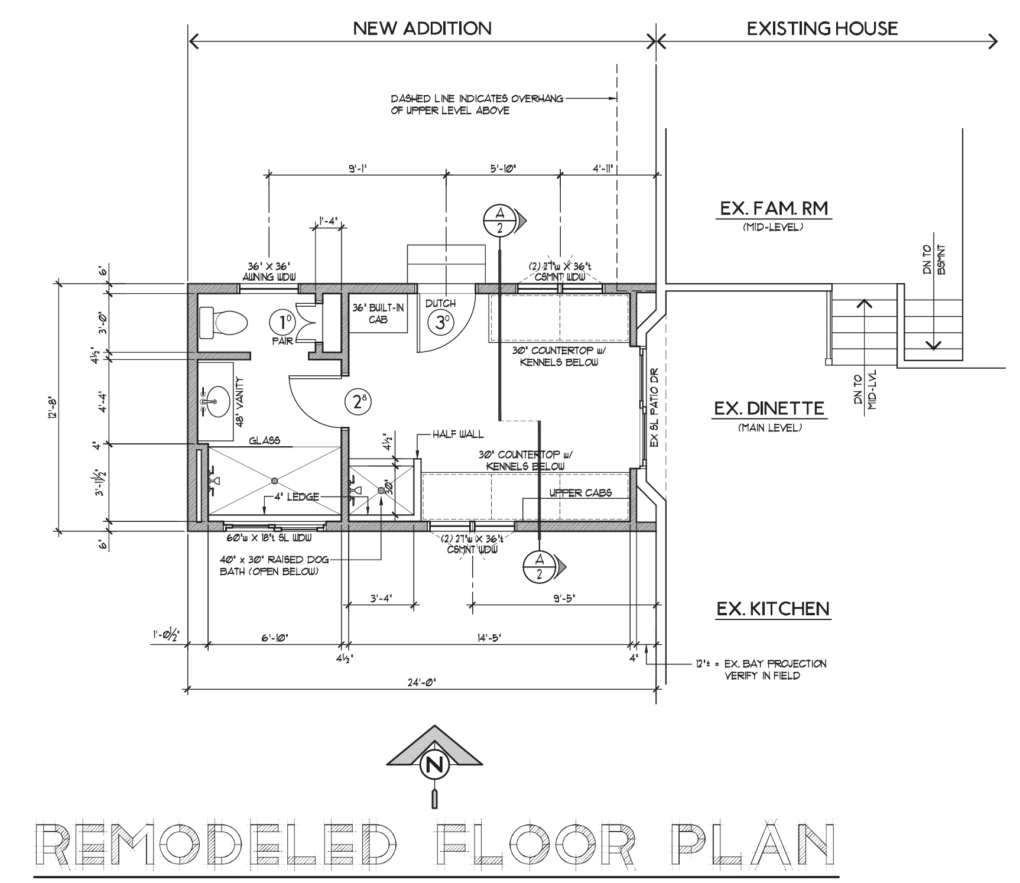
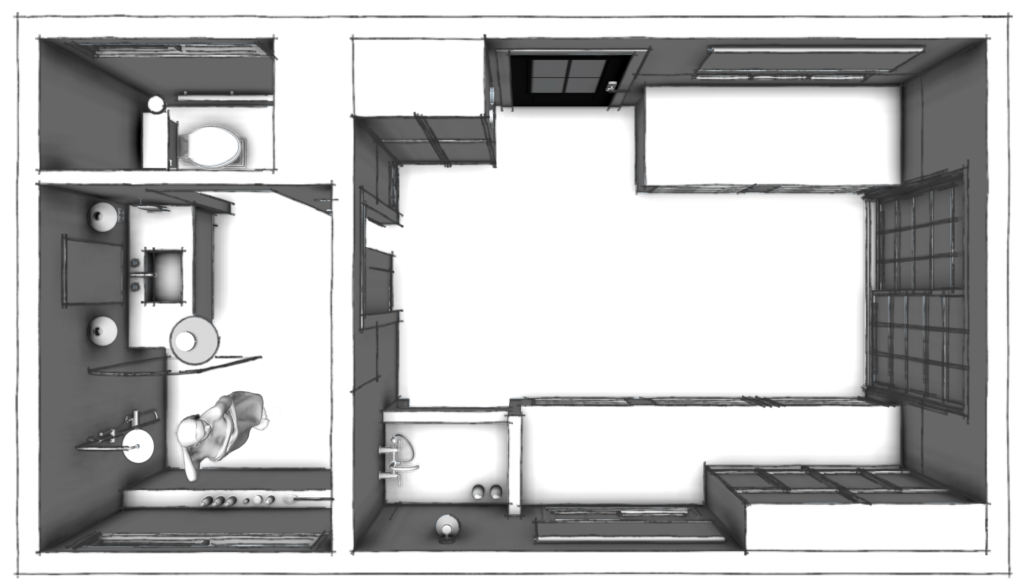
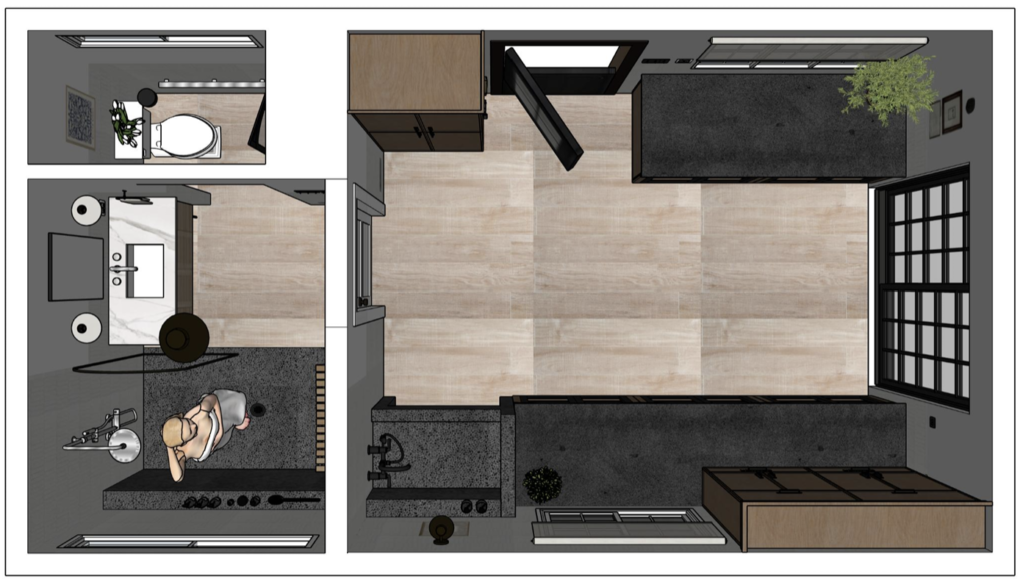
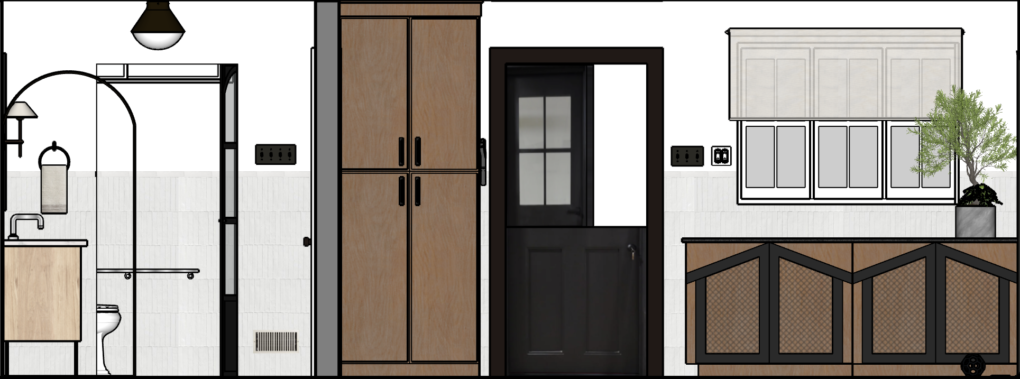
The goals for the bathroom were pretty simple. I set out to create a bright and clean-feeling sanctuary with enough room to maneuver comfortably without feeling cramped. And it needed to be cohesive with the general design of the rest of the house to avoid feeling like a fancy but random afterthought. The client also asked for substantial storage and a shower big enough to have an option to sit.
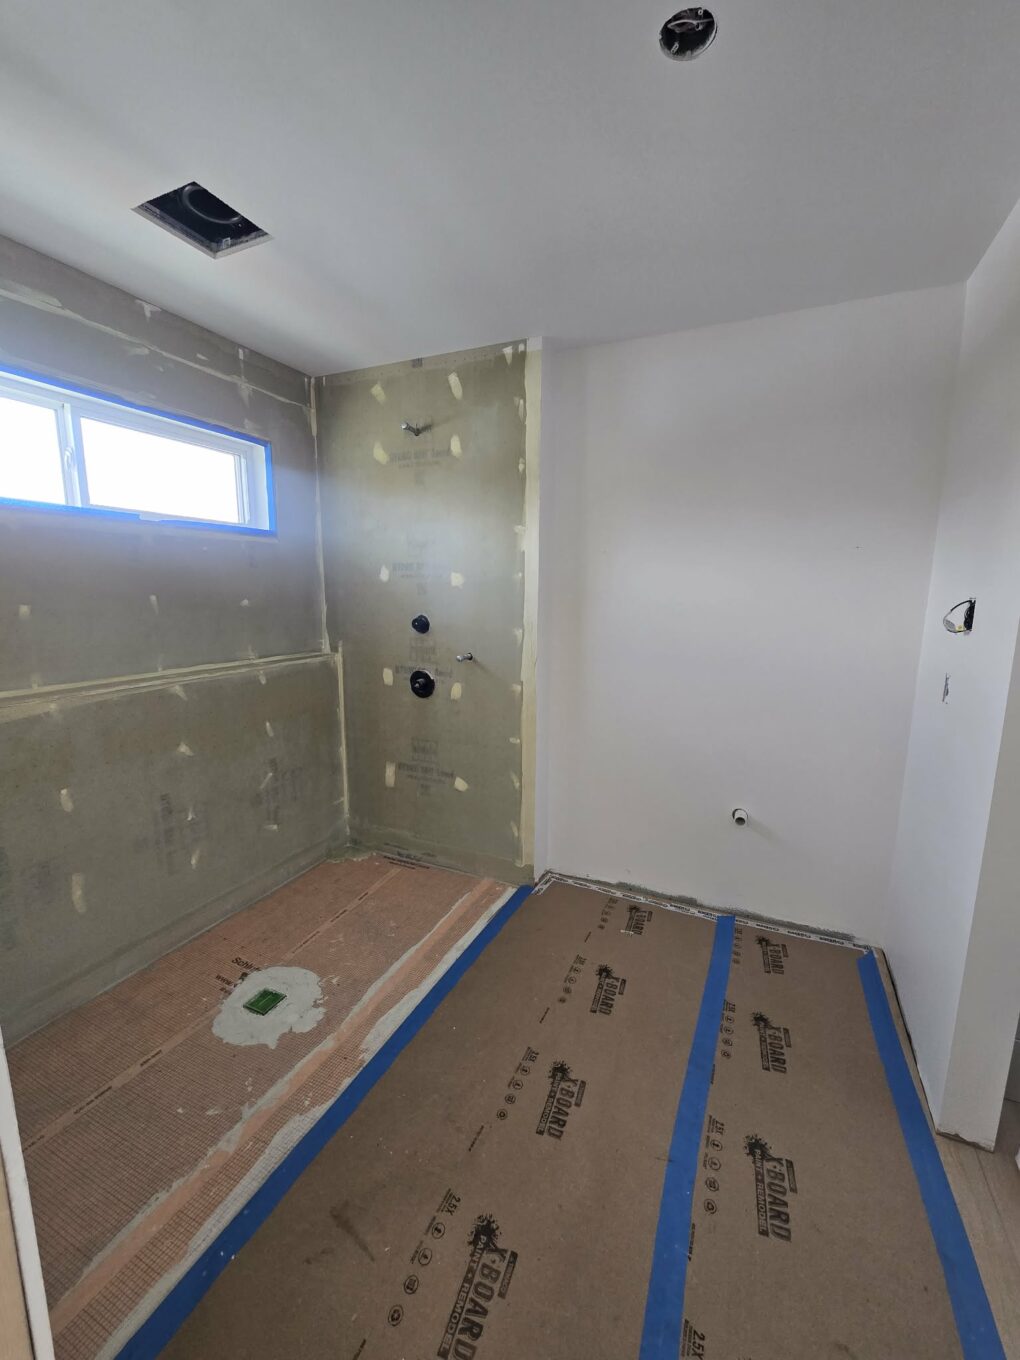
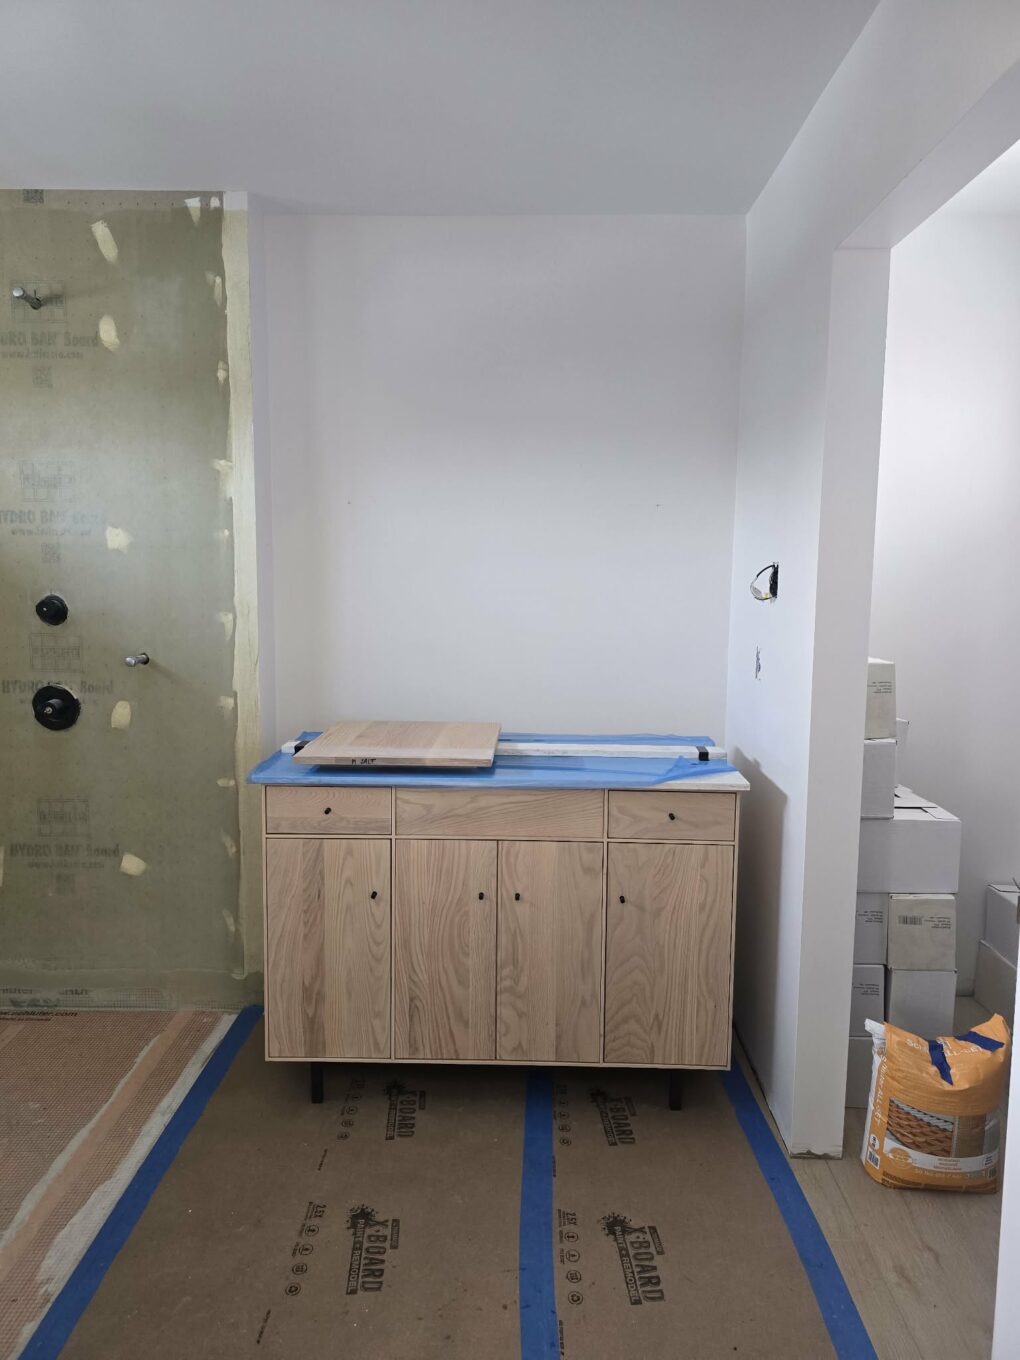
The materials were one easy way to create connection with the main house. We continued the maple-look porcelain floor tiles in a simple plank format throughout the addition. This same tile runs through the rest of the first floor in a herringbone pattern. We also repeated the 3×12 subway tiles used in the kitchen and upstairs bath, which have a slightly wavy pattern for dimension and interest. We stacked them vertically for an elongating effect.
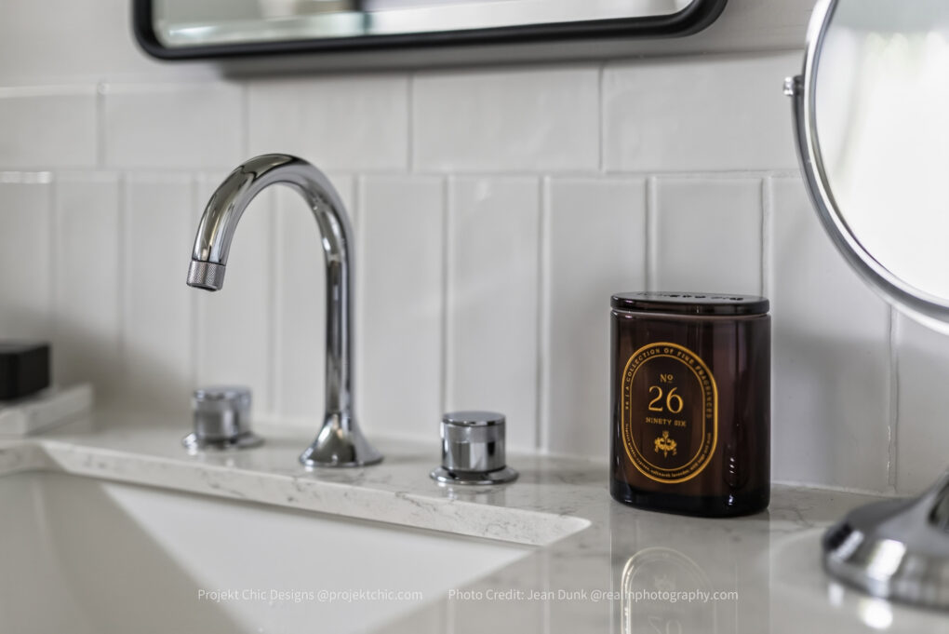
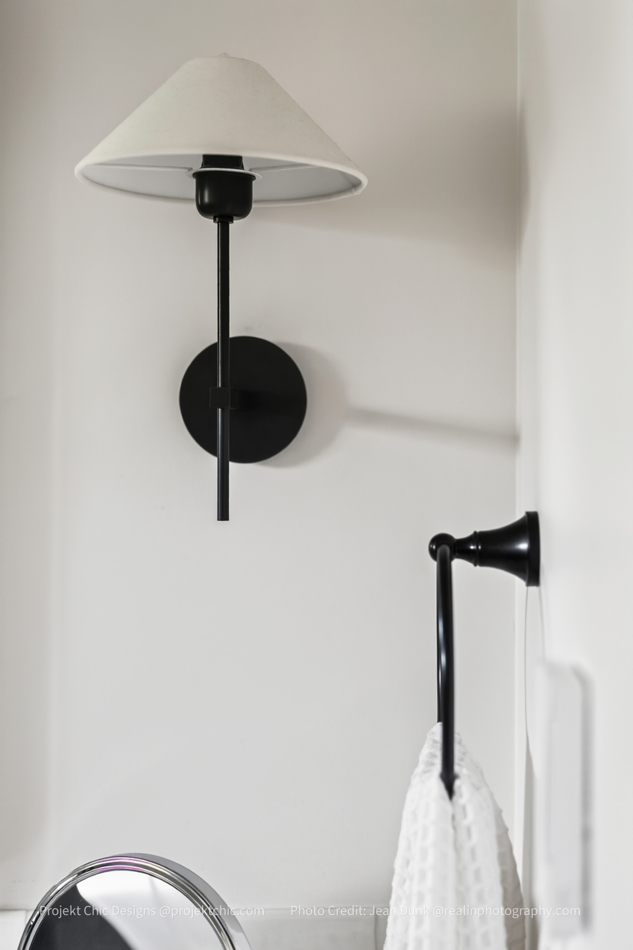
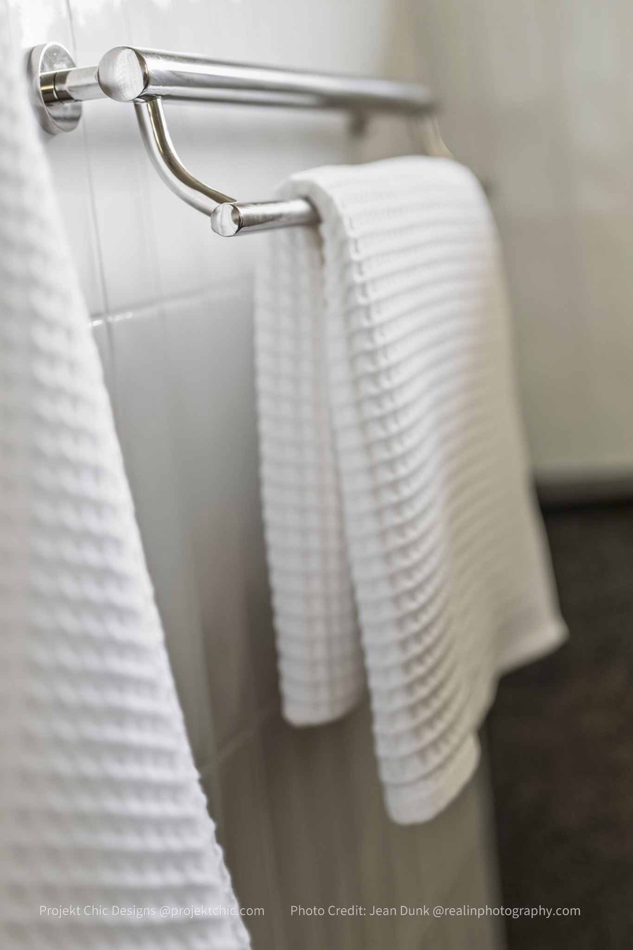
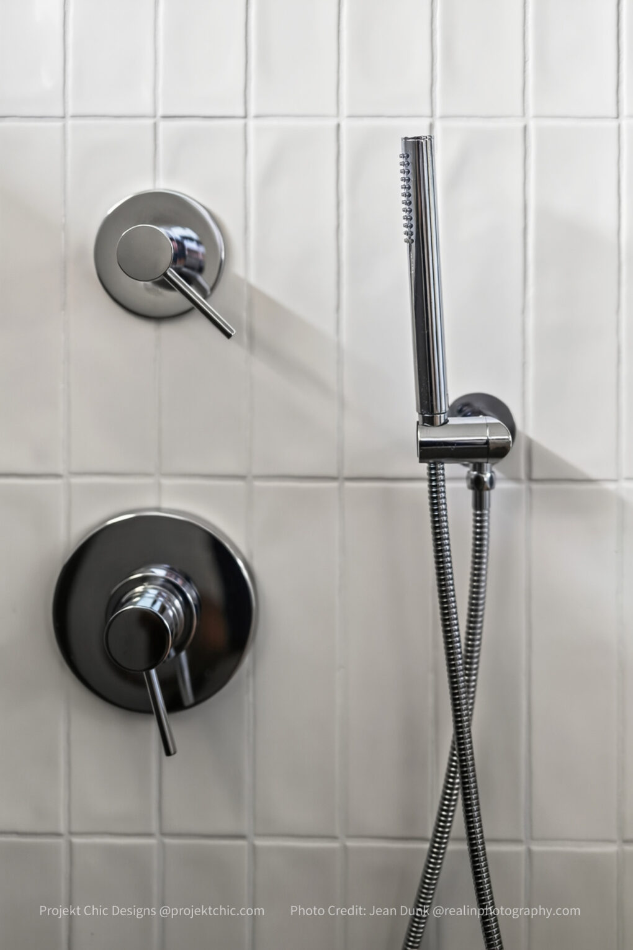
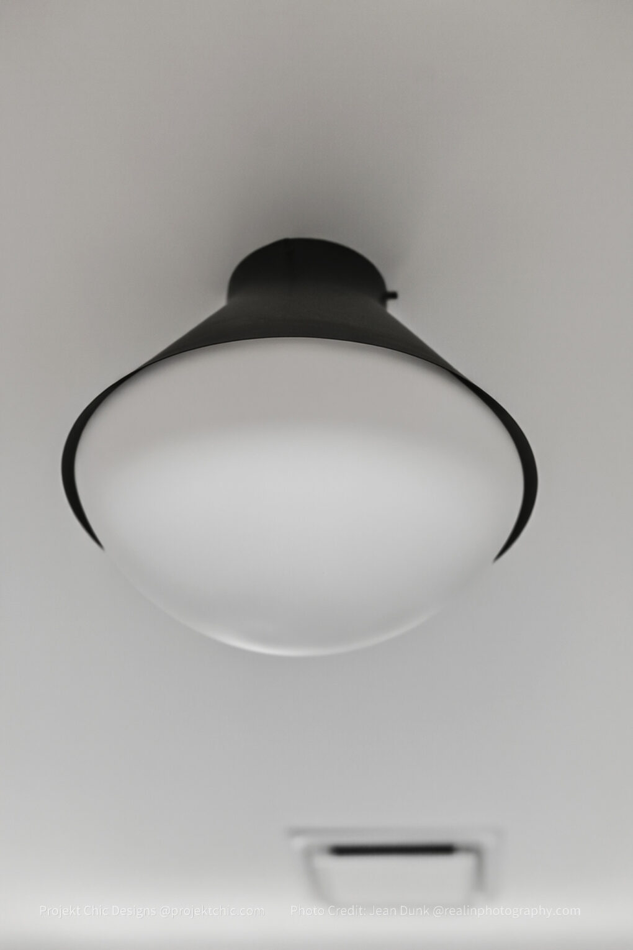
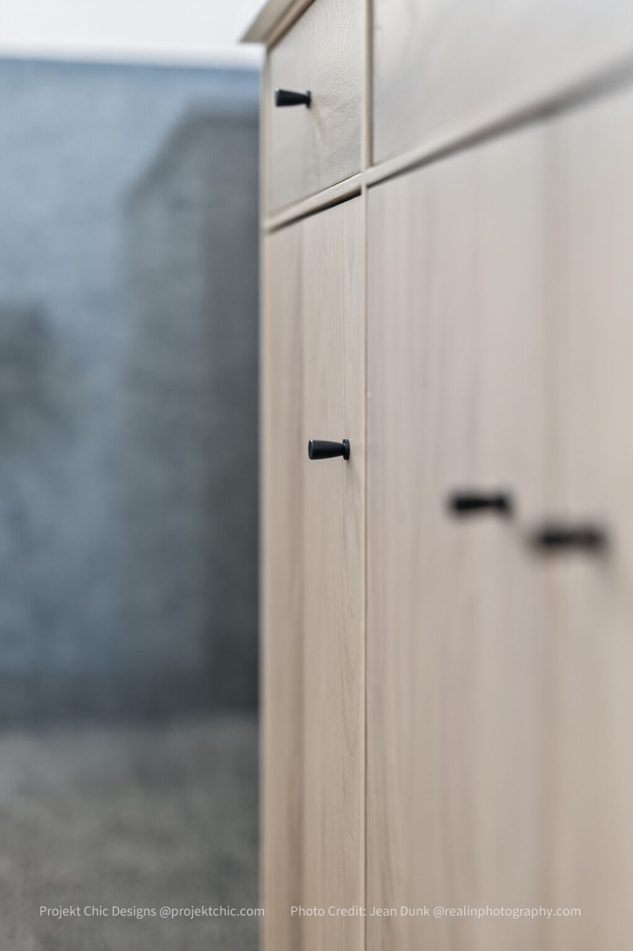
We used the same sconces from the living room over the vanity to tie the room in. Similarly, we echoed lines that feature elsewhere in my previous designs like the dining room). I’ve repeated conical and arch shapes that break up all the sharp edges. Specifically, I was able to bring them into the doors of the custom-built-in linen cabinet across from the toilet and the arched shower panel. For the plumbing fixtures and accessories, a mixture of polished chrome and black/ dark bronze metals provides contrast, reflection, and variation.
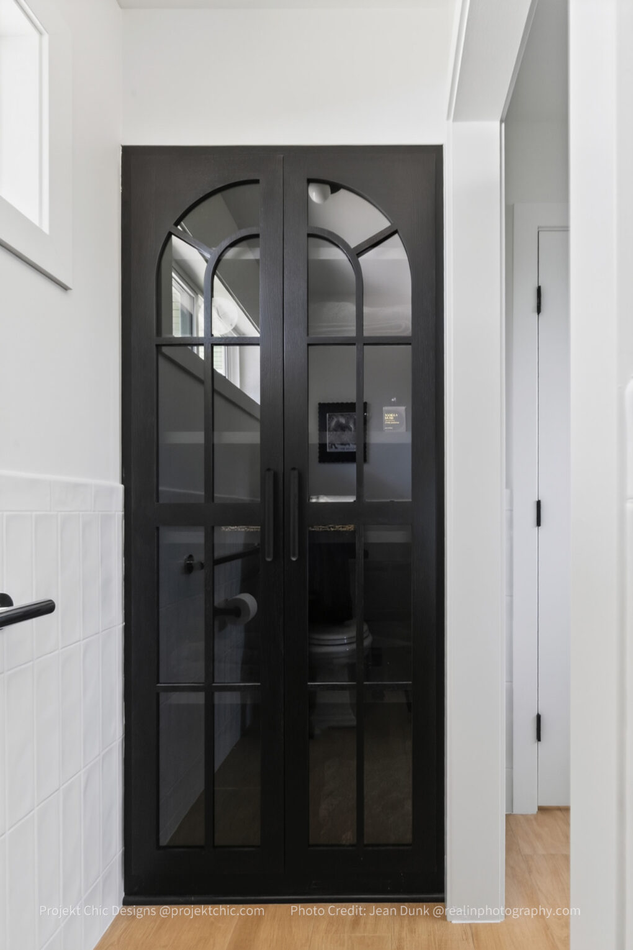
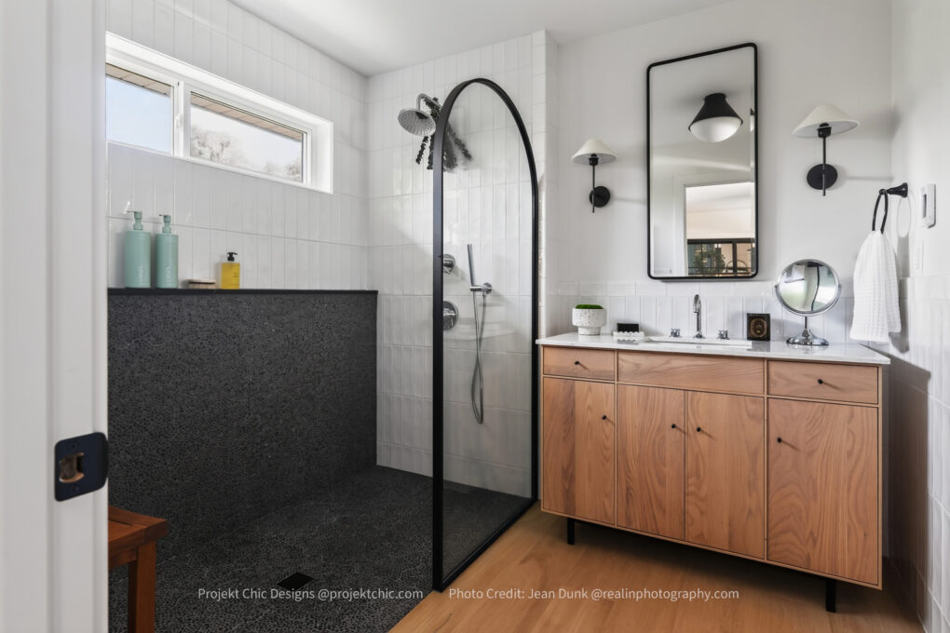
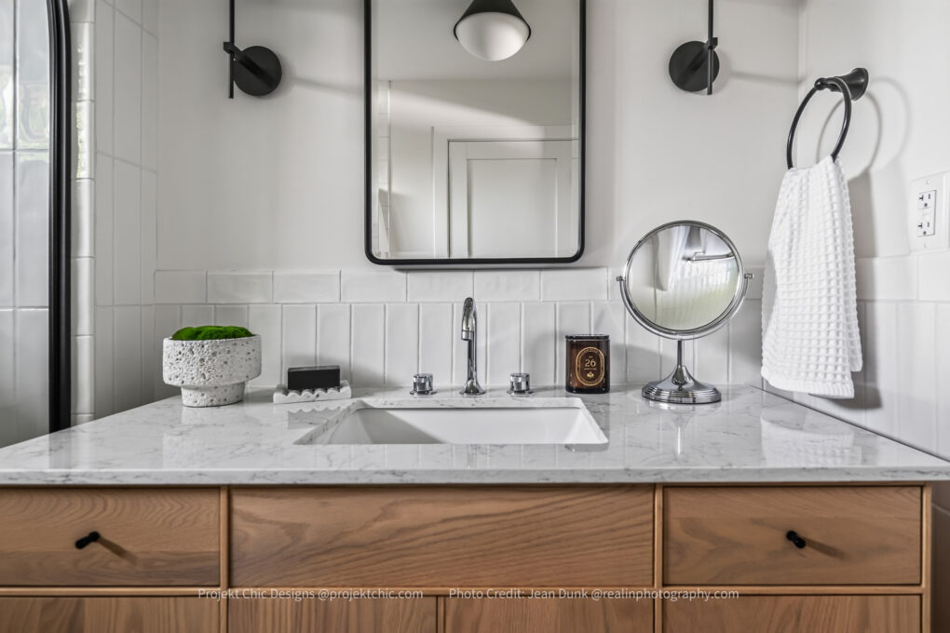
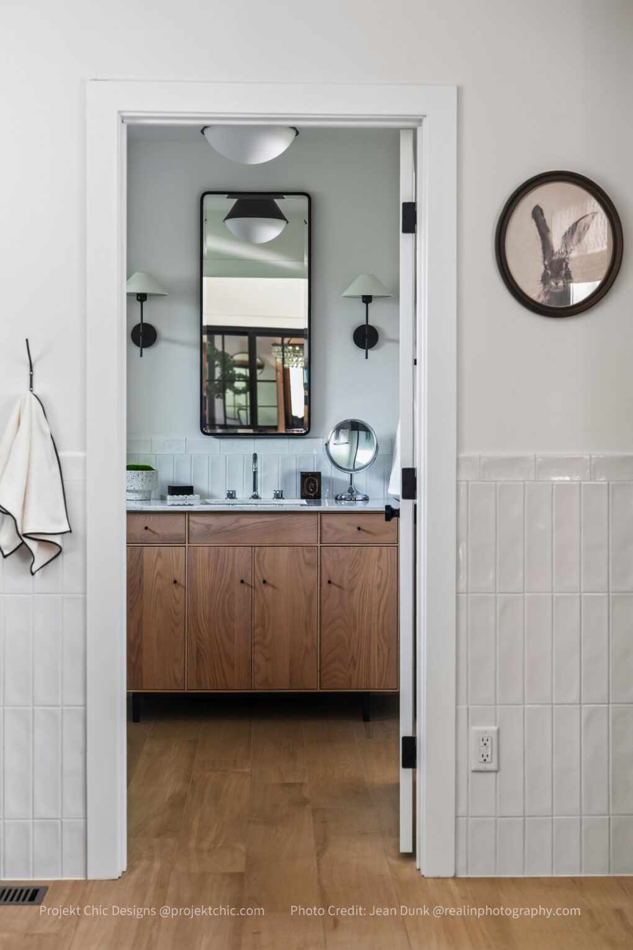
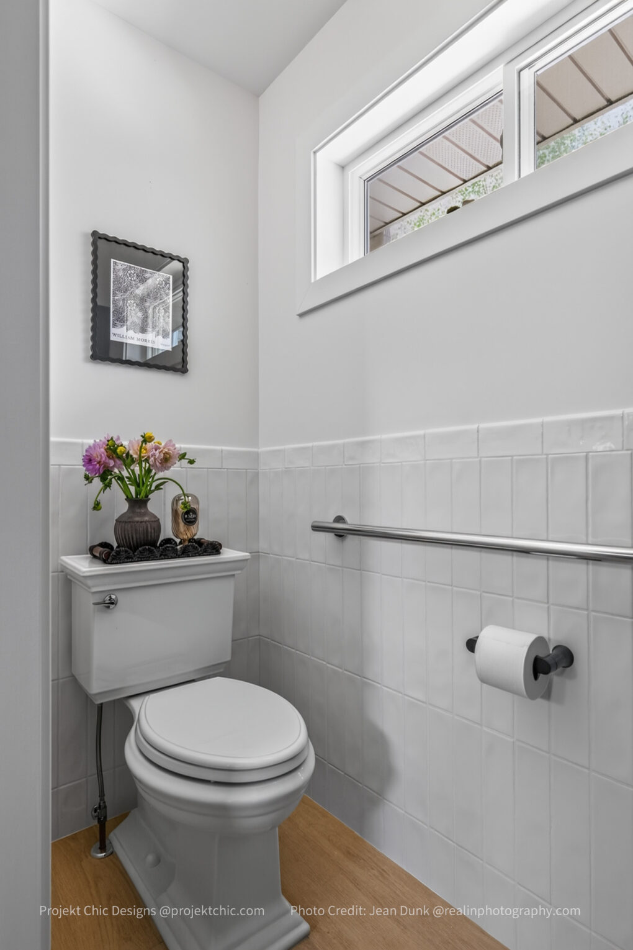
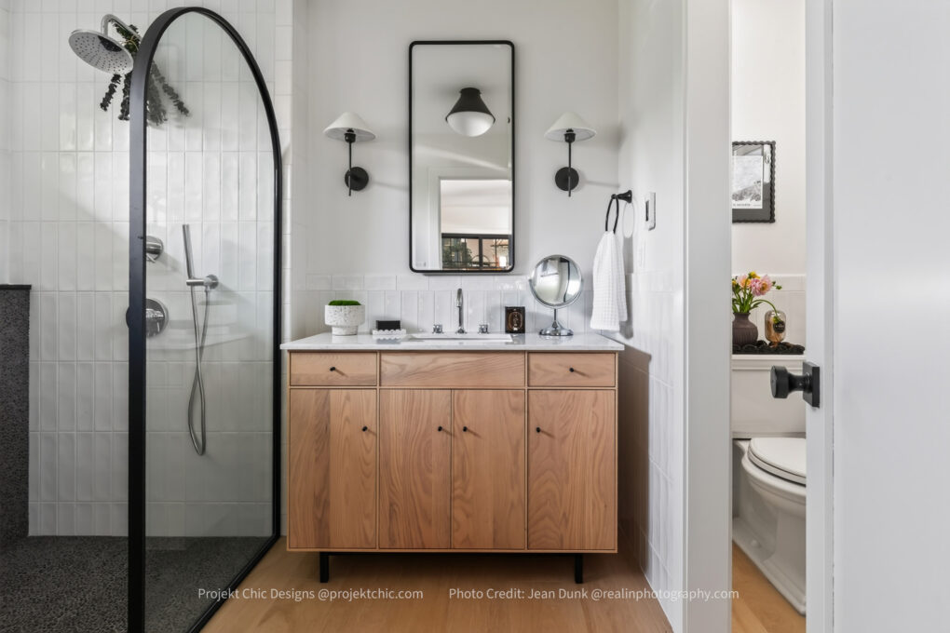
There were also plenty of little luxuries, including heated floors and a separate water closet, which fall under the category of just cuz.
🐾🐾🐾
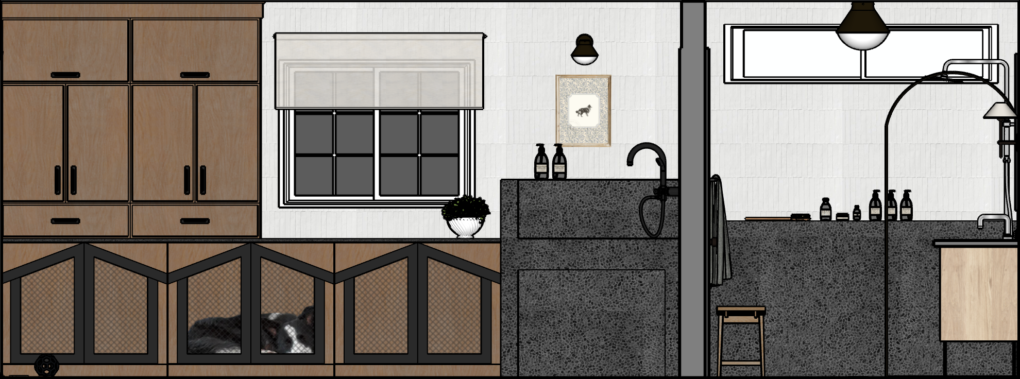
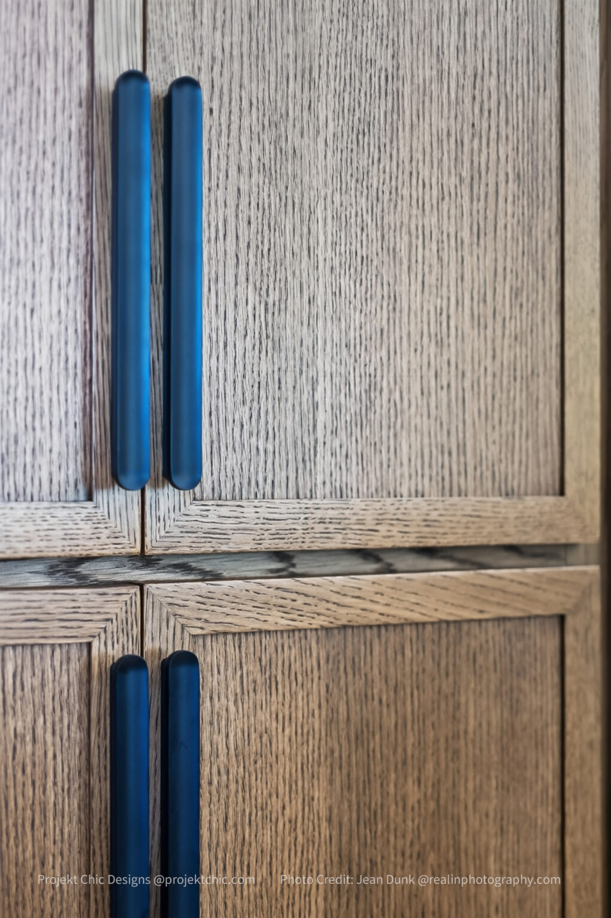
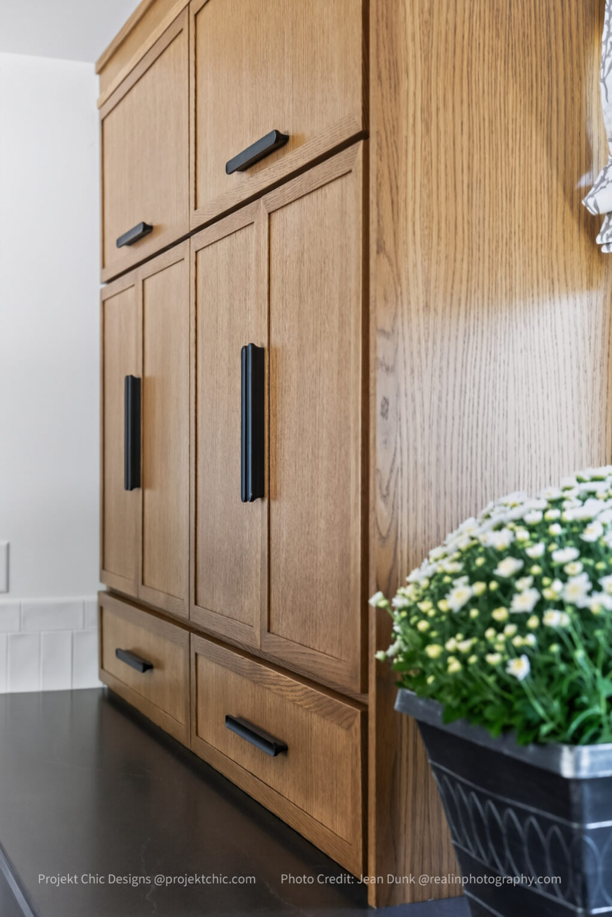
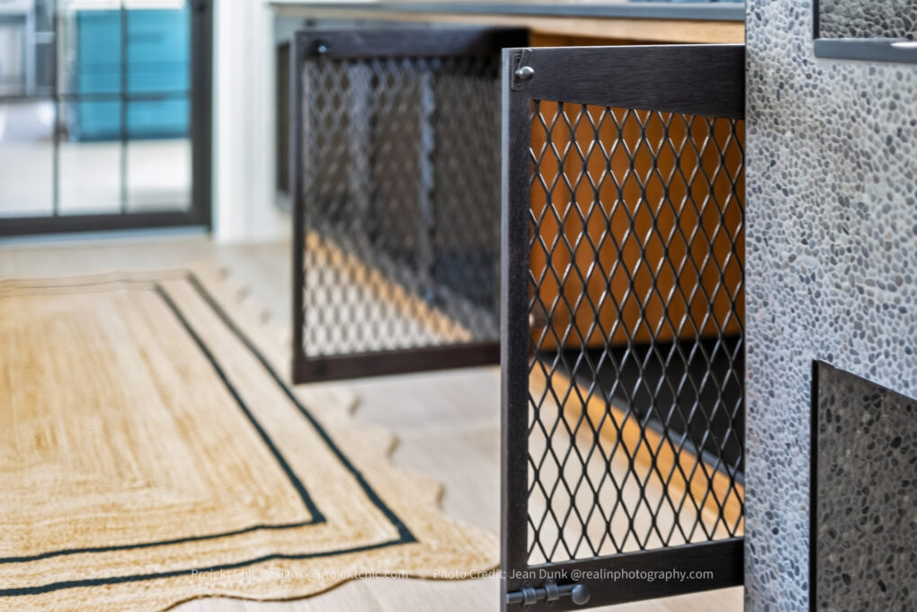
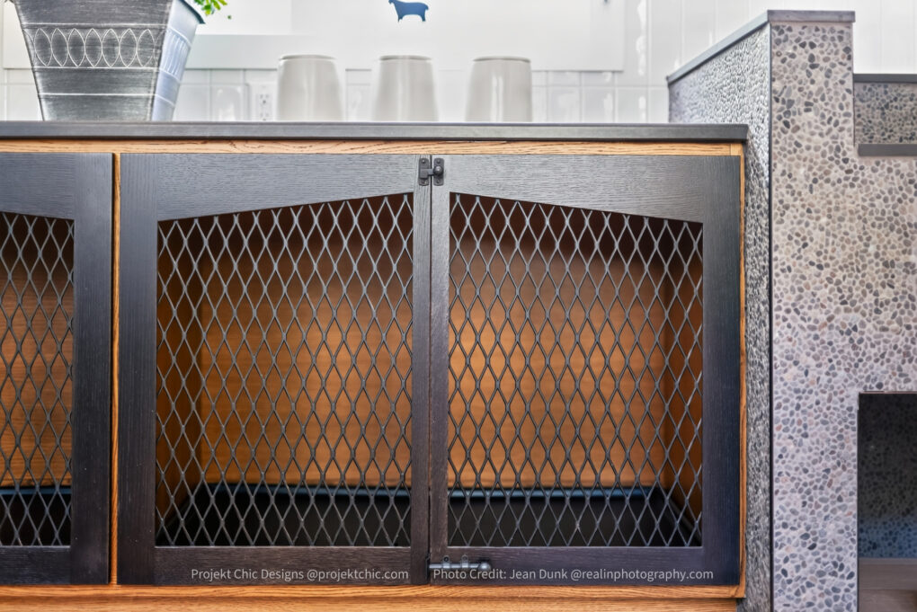
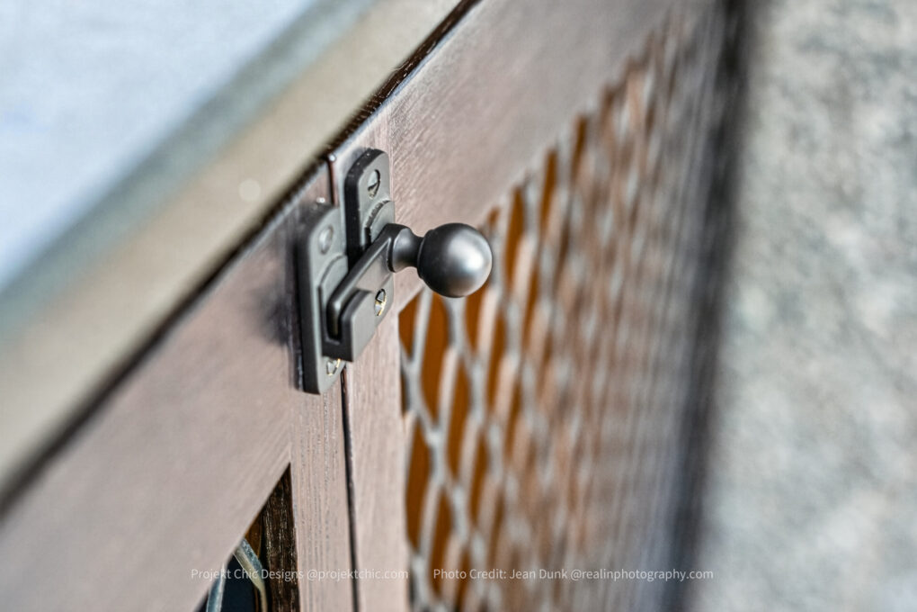
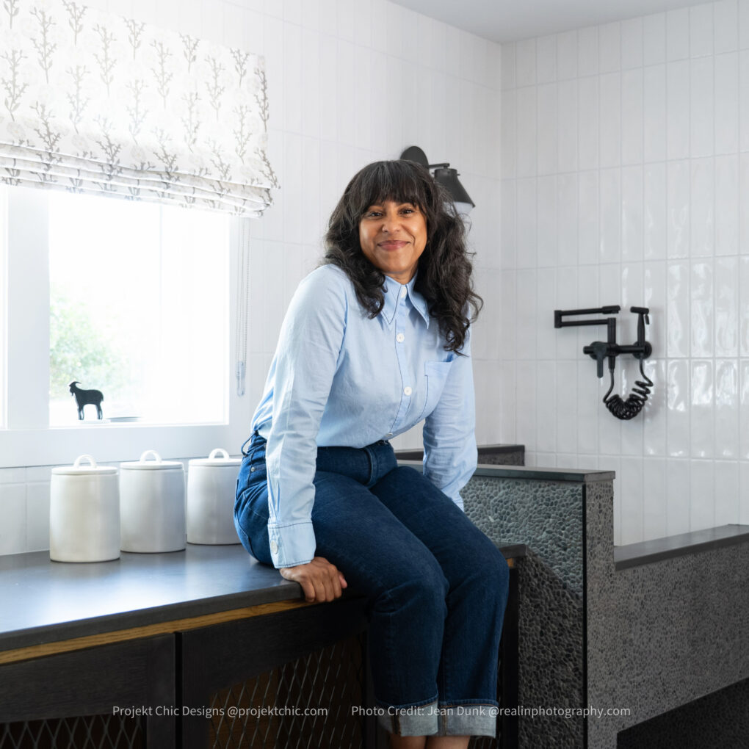
The dog room required sufficient space for the pups and durable, cleanable surfaces. We worked with an incredible cabinet maker to design custom two-tone kennels that are the size of standard 42” bases so that regular 21” doors could be swapped out down the line if the room is repurposed. It would also make a great gardening station/ mudroom. The cabinet design also included wall units for all things dog and then some.
In my ongoing quest to keep it all the way one hundred, so much stuff went wrong with the kennels that I’m still unpacking it in therapy. But long story short, Metalworld absolutely came through and saved my butt with a solution for the metal door panels. It was one battle in a larger design war, but it was massive. May both sides of their pillow be cool for the rest of their days.
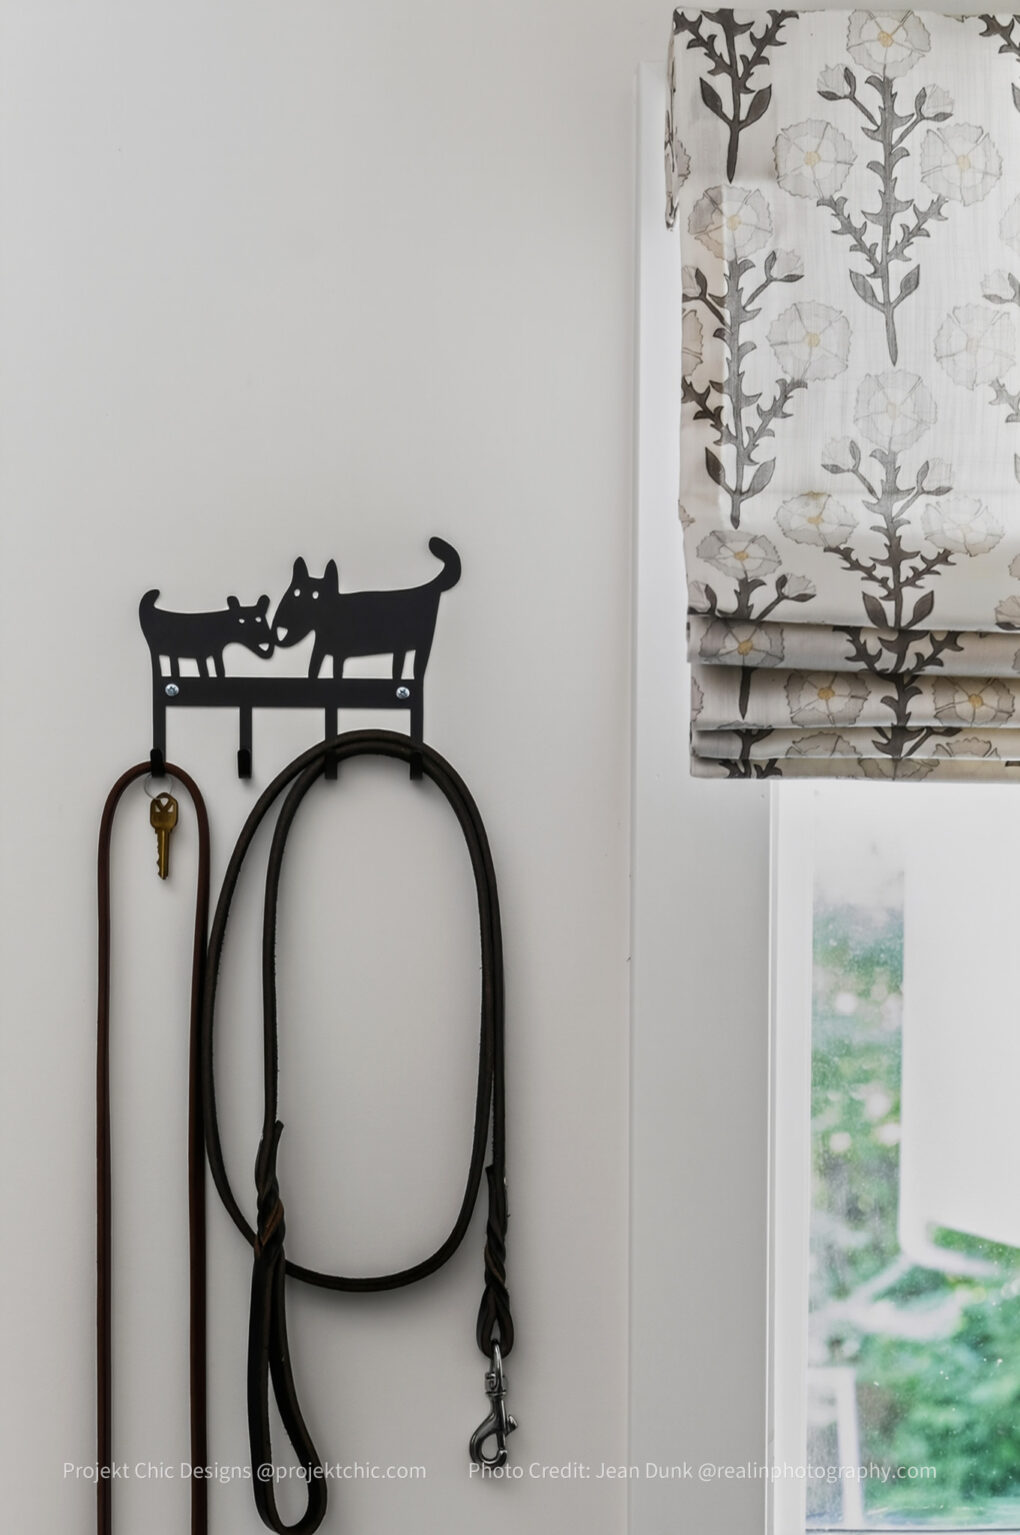
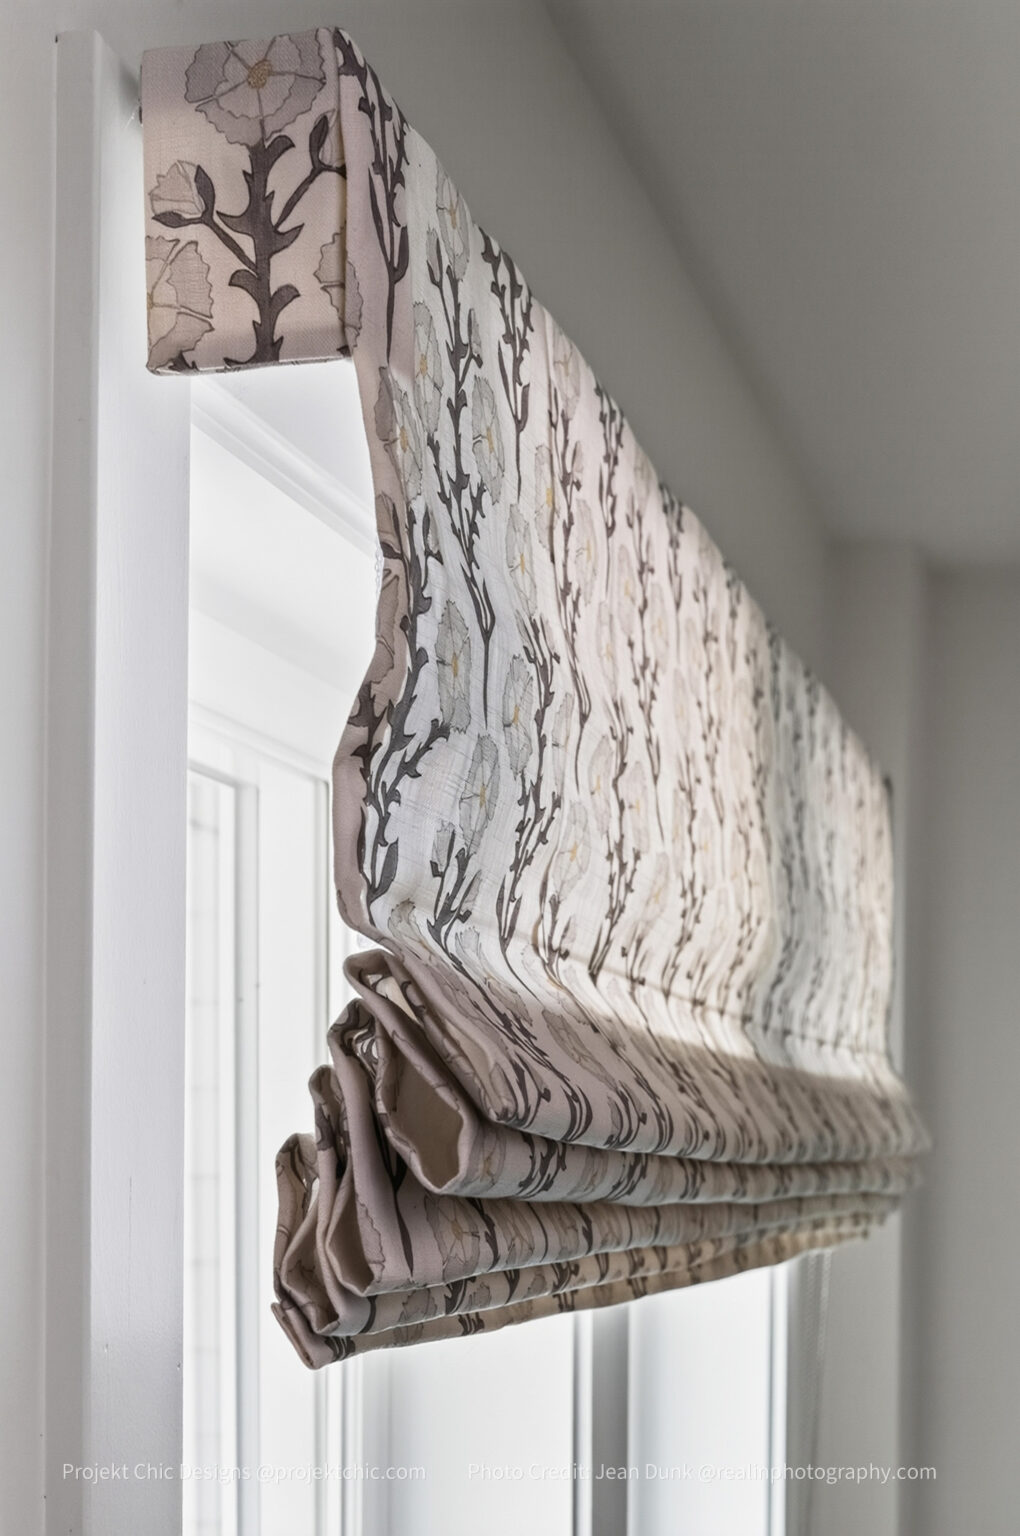
Two large windows provide lots of light, and custom linen shades soften the lines and offer just enough diffusion.
We also used an organic charcoal pebble tile that served to create variation in shape, scale and tone. It was apparently the bane of the contractor’s existence to install, but I’m sure he will agree it was worth it once he starts speaking to me again. 👍🏽
I’m so pleased with the overall results and grateful to have experienced some professional firsts on this one.
Shoutout, as always, to Lori and her continued trust in the vision. And to her hounds for the endless inspiration.
And, of course, to the many gifted creatives and trades who brought my delusions to fruition:
Rudie Frank Architecture
Scott Hanson
Dino @ DCW Cabinetry
Eric Meier @Metal World
Marble & Granite Solutions
Dustan@ OGK
👑